34701 E 155th Street, Pleasant Hill, MO 64080
- $699,900
- 3
- BD
- 2
- BA
- 3,906
- SqFt




- List Price
- $699,900
- MLS#
- 2641086
- Status
- ACTIVE
- Type
- Single Family Residential
- Bedrooms
- 3
- Bathrooms
- 2
- Living Area
- 3,906
- Lot Size
- 1,844,766
- Acres
- 42.35
- Subdivision
- Other
Property Description
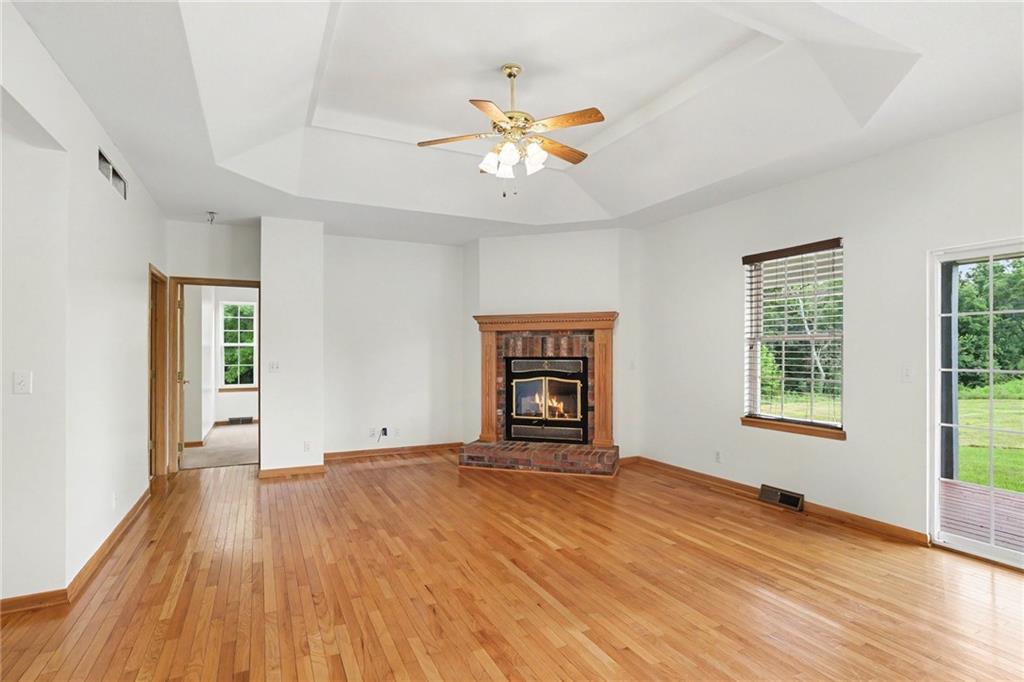
Auction home and property live/online Friday September 11th,2026 at 6:30 p.m. Contact Bradley Chapin with all questions or to schedule a showing at 816-820-3313 Own your own piece of the country! Discover the unlimited potential of this custom built estate home on 42.3+/- acres in desirable Pleasant Hill. This true ranch style home has a brick veneer front with low maintenance vinyl siding. Walk in the front door off of the large front porch and it immediately feels like home. The interior features a large living room with hardwood floors, a brick fireplace and a vaulted ceiling. Just off of the living room is a large, country eat-in kitchen with expansive oak cabinetry. The primary suite is sizable with a walk-in closet and features a huge on-suite bath with a Jacuzzi tub and stand-up shower. Oversized double car, side entry garage with a separate entrance. The full, unfinished basement is ready for your finishes! It also features an additional third car tandem garage. Situated at the end of a dead end road, this home will quickly become your country retreat! The acreage is a combination of pasture and timber. There is a 60x60 pole barn with electricity that has a 30x30 lean-to connected to it. Additionally, there is a 18x20 barn and several smaller sheds. The ground also features at least 4 natural ponds and a creek. Having been recently farmed, the potential of this property is unmatched. Do not miss this unbelievable opportunity in the quickly expanding community of Pleasant Hill!
/u.realgeeks.media/soldbysignature/Logo_1-min.png)
Additional Information
- Year Built
- 2005
- School District
- Pleasant Hill
- Elementary School
- Pleasant Hill
- Middle School
- Pleasant Hill
- High School
- Pleasant Hill
- Garage
- Yes
- Garage Spaces
- 3
- Lot Description
- Acreage, Pond(s), Stream(s), Many Trees
- Basement
- Yes
- Basement Description
- Concrete, Full, Inside Entrance
- Fireplace
- Yes
- Fireplace Description
- Great Room
- Interior Features
- Ceiling Fan(s), Kitchen Island, Pantry, Vaulted Ceiling(s), Walk-In Closet(s)
- Exterior Features
- Sat Dish Allowed
- Roof
- Composition
- Central Air
- Attic Fan, Electric
- Sewer
- Lagoon, Septic Tank
- Architecture
- Traditional
- Construction
- Brick Trim, Vinyl Siding
- Water
- Rural
- Cooling
- Attic Fan, Electric
- Heating
- Electric, Heat Pump
- Taxes
- $3,014
Mortgage Calculator
Listing courtesy of Russ Wolfe of ReeceNichols-KCN.
The data relating to real estate displayed on this website comes in part from the Heartland Multiple Listing Service database compilation. The properties displayed on this website may not be all of the properties in the Heartland MLS database compilation, or all of the properties listed with other brokers participating in the Heartland MLS IDX program. Detailed information about the properties displayed on this website includes the name of the listing company.
The information displayed on this page is confidential, proprietary, and copyrighted information of Heartland Multiple Listing Service, Inc. (“Heartland MLS”). Copyright 2026, Heartland Multiple Listing Service, Inc. Heartland MLS and the company represented by this website do not make any warranty or representation concerning the timeliness or accuracy of the information displayed herein. In consideration for the receipt of the information on this page, the recipient agrees to use the information solely for the private noncommercial purpose of identifying a property in which the recipient has a good faith interest in acquiring. Data last updated . Terms of Use