318 Clinton Street, Clinton, MO 64735
- $199,900
- 3
- BD
- 1
- BA
- 1,354
- SqFt






- List Price
- $199,900
- MLS#
- 2640782
- Status
- ACTIVE
- Type
- Single Family Residential
- Bedrooms
- 3
- Bathrooms
- 1
- Living Area
- 1,354
- Lot Size
- 20,473
- Acres
- 0.47
Property Description
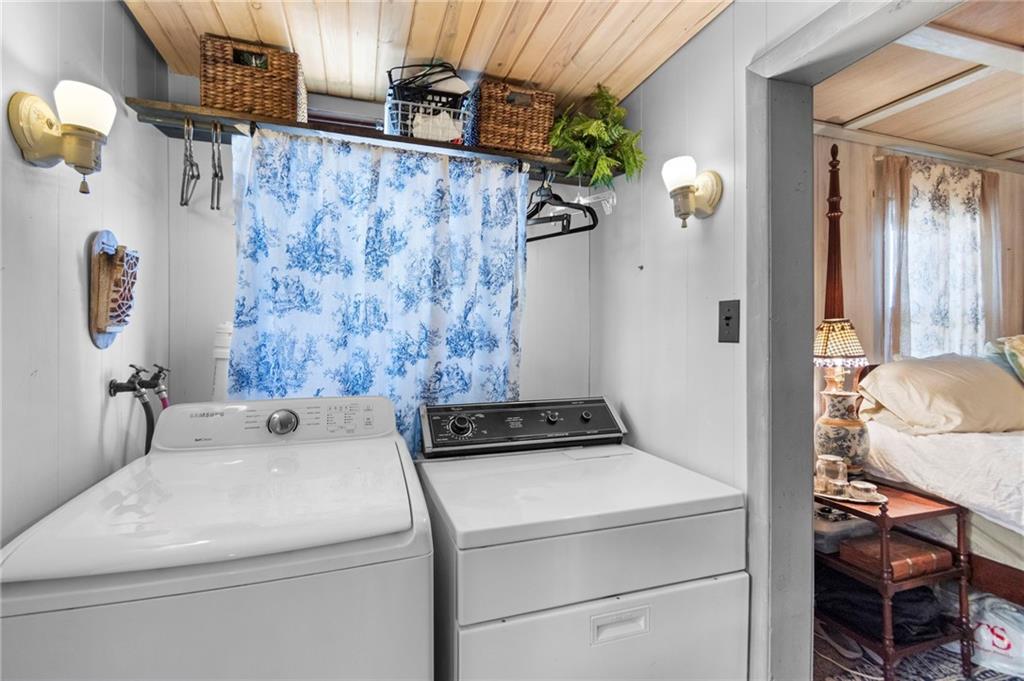
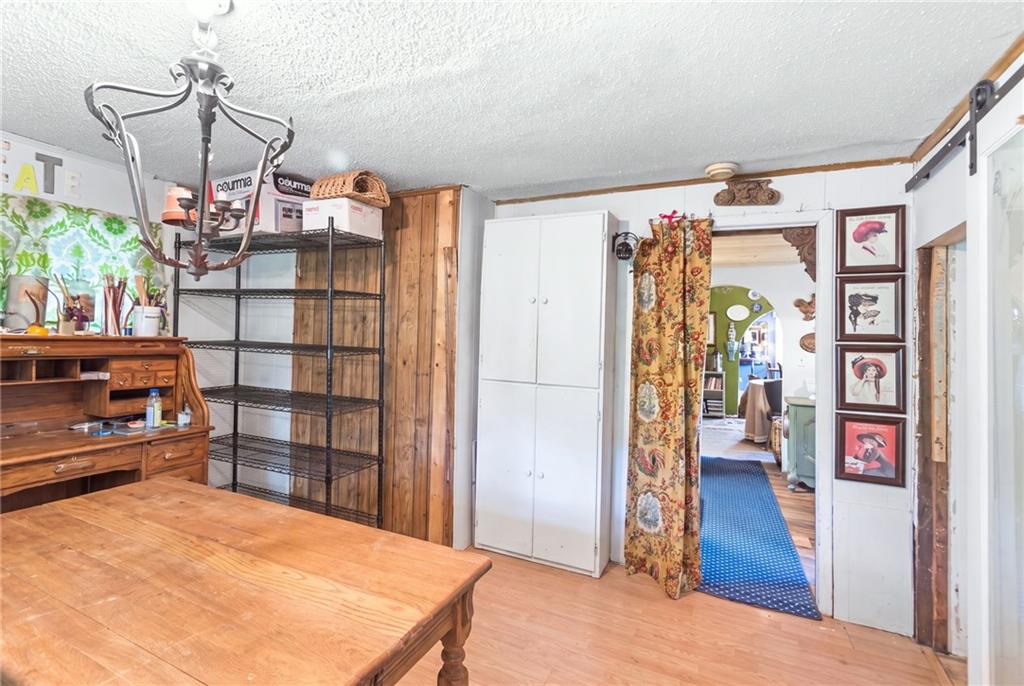
THIS IS NOT YOUR ORDINARY IN-TOWN PROPERTY! Nearly half an acre has been transformed into a private garden retreat featuring a professionally installed 20' x 30' heated greenhouse, extra large metal detached shop, perimeter fencing and a gated driveway. The greenhouse offers heat, electricity and roll-down walls for ventilation, creating an incredible setup for gardening, growing plants and year-round horticulture projects. The detached shop is equally impressive with heat, electricity, garage door opener, built-in shelving, workbench and loft storage. Established plants, flowers and trees create a beautifully landscaped setting, while multiple brick patio and deck areas tucked around the back of the home provide private outdoor spaces for entertaining, relaxing, reading or simply enjoying the gardens. Inside, you'll find a comfortable home filled with character, including a formal dining room, eat-in kitchen with distinctive cabinetry, newer roof and beautiful tongue-and-groove wood ceilings in several rooms. The generously sized primary bedroom offers plenty of room for substantial furniture, and hardwood flooring is believed to remain beneath portions of the carpeting. Need flexible space? The rear bonus room is currently used as a craft room, pantry and additional storage but offers potential as a third bedroom, home office, hobby room or additional living space, with multiple windows and its own exterior entrance. Nearly half an acre, fenced property, gated access, heated greenhouse, detached workshop, abundant storage and established gardens—all in one truly unique property. This is one you need to experience in person!
/u.realgeeks.media/soldbysignature/Logo_1-min.png)
Additional Information
- School District
- Clinton
- Garage
- Yes
- Garage Spaces
- 4
- Lot Description
- City Limits, Level
- Basement Description
- Crawl Space
- Fireplace
- Yes
- Fireplace Description
- Dining Room, Insert
- Interior Features
- Ceiling Fan(s), Painted Cabinets, Pantry, Stained Cabinets
- Roof
- Composition
- Central Air
- Window Unit(s)
- Sewer
- Public Sewer
- Architecture
- Contemporary
- Construction
- Vinyl Siding
- Water
- Public
- Cooling
- Window Unit(s)
- Heating
- Electric, Natural Gas
- Taxes
- $735
Mortgage Calculator
Listing courtesy of Kat Laxague of EXP Realty LLC.
The data relating to real estate displayed on this website comes in part from the Heartland Multiple Listing Service database compilation. The properties displayed on this website may not be all of the properties in the Heartland MLS database compilation, or all of the properties listed with other brokers participating in the Heartland MLS IDX program. Detailed information about the properties displayed on this website includes the name of the listing company.
The information displayed on this page is confidential, proprietary, and copyrighted information of Heartland Multiple Listing Service, Inc. (“Heartland MLS”). Copyright 2026, Heartland Multiple Listing Service, Inc. Heartland MLS and the company represented by this website do not make any warranty or representation concerning the timeliness or accuracy of the information displayed herein. In consideration for the receipt of the information on this page, the recipient agrees to use the information solely for the private noncommercial purpose of identifying a property in which the recipient has a good faith interest in acquiring. Data last updated . Terms of Use