28060 Uncle Bob Avenue, Clinton, MO 64735
- $449,000
- 2
- BD
- 2
- BA
- 3,422
- SqFt






- List Price
- $449,000
- MLS#
- 2639511
- Status
- ACTIVE
- Type
- Single Family Residential
- Bedrooms
- 2
- Bathrooms
- 2
- Living Area
- 3,422
- Lot Size
- 361,548
- Acres
- 8.30
Property Description
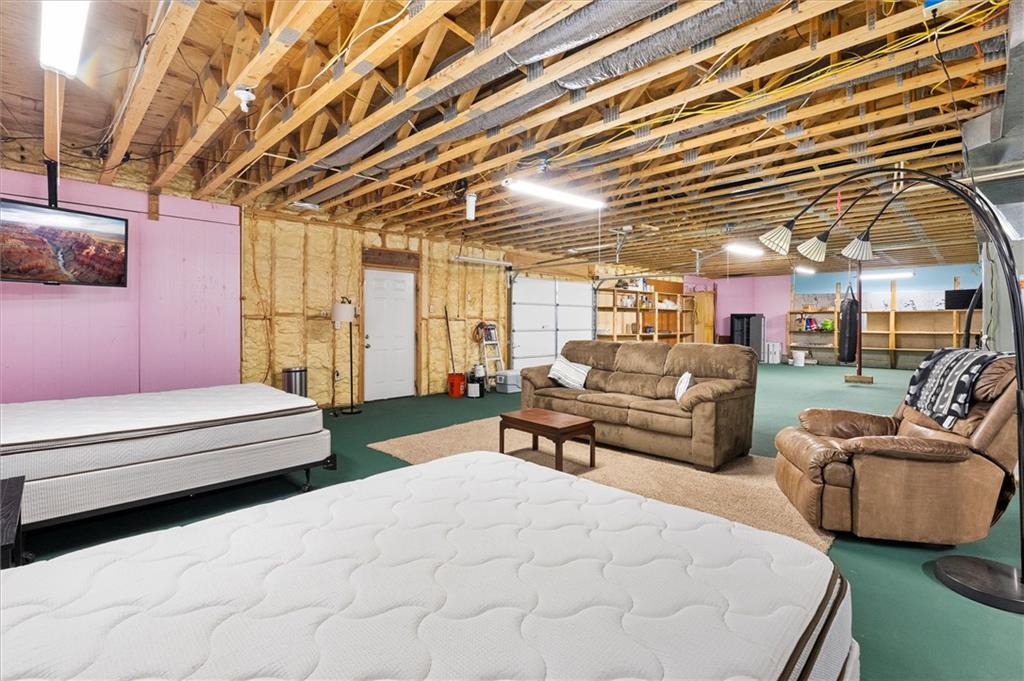
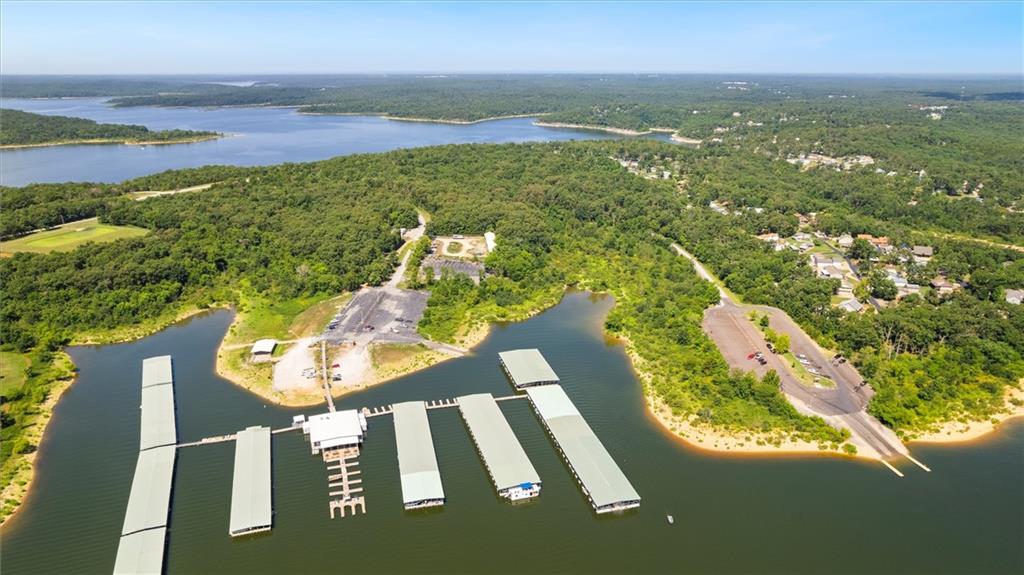
Dreaming of a lake get away? Welcome to this beautifully maintained 2-bedroom, 2-bath cedar log-sided home on just over 8 acres, nestled on a serene lot that backs up to core land of Truman Lake. Whether you’re looking for a weekend getaway, full-time retreat, or lake lover’s dream, this property offers the perfect blend of privacy, comfort, and functionality. Selling fully furnished - as turn-key as they come, step inside and you’ll be greeted by cedar walls, gleaming hardwood floors, and a stunning stone wooden fireplace. The updated kitchen is both stylish and functional, featuring double ovens, gas stove, granite countertops, custom cabinets, tile backsplash, and newer stainless steel appliances. Laundry is located on the main level. Both bedrooms are generously sized with large closets and updated bathrooms that include tiled flooring and spacious walk-in showers. One bedroom offers direct access to the back deck, perfect for enjoying your morning coffee with a view. Enjoy outdoor living with a covered front porch and a large covered back deck overlooking peaceful woods and wildlife. The basement offers the potential for additional living space or ample storage for lake gear, ATVs, or hobbies. The property includes a 30x40 Quonset outbuilding with concrete floors and electricity, plus multiple pole barns, ideal for storing boats, equipment, or working on your next project. The pole barn directly behind the outbuilding has electricity running to it as well. Property is own it's own private well. Find mature Hickory, Oak, and Cherry trees throughout the timber. Located minutes away from restaurants, boat rentals, motels, RV parks, marina/boat slips, and more! This property is a must see!
/u.realgeeks.media/soldbysignature/Logo_1-min.png)
Additional Information
- Year Built
- 2005
- School District
- Warsaw
- Garage
- Yes
- Garage Spaces
- 1
- Lot Description
- Acreage, Many Trees, Wooded
- Basement
- Yes
- Basement Description
- Garage Entrance, Inside Entrance
- Fireplace
- Yes
- Fireplace Description
- Living Room
- Interior Features
- Ceiling Fan(s), Custom Cabinets, Kitchen Island, Vaulted Ceiling(s), Walk-In Closet(s)
- Roof
- Composition
- Central Air
- Electric
- Sewer
- Septic Tank
- Architecture
- Traditional
- Construction
- Cedar, Wood Siding
- Water
- Well
- Cooling
- Electric
- Heating
- Heat Pump
- Taxes
- $1,839
Mortgage Calculator
Listing courtesy of Ashley Dwyer of ReeceNichols - Lees Summit.
The data relating to real estate displayed on this website comes in part from the Heartland Multiple Listing Service database compilation. The properties displayed on this website may not be all of the properties in the Heartland MLS database compilation, or all of the properties listed with other brokers participating in the Heartland MLS IDX program. Detailed information about the properties displayed on this website includes the name of the listing company.
The information displayed on this page is confidential, proprietary, and copyrighted information of Heartland Multiple Listing Service, Inc. (“Heartland MLS”). Copyright 2026, Heartland Multiple Listing Service, Inc. Heartland MLS and the company represented by this website do not make any warranty or representation concerning the timeliness or accuracy of the information displayed herein. In consideration for the receipt of the information on this page, the recipient agrees to use the information solely for the private noncommercial purpose of identifying a property in which the recipient has a good faith interest in acquiring. Data last updated . Terms of Use