1421 Birdseye Court, Blue Springs, MO 64015
- $350,000
- 2
- BD
- 2
- BA
- 2,730
- SqFt






- List Price
- $350,000
- MLS#
- 2638926
- Status
- ACTIVE
- Type
- Single Family Residential
- Bedrooms
- 2
- Bathrooms
- 2
- Living Area
- 2,730
- Lot Size
- 1,731
- Acres
- 0.04
- Subdivision
- Primrose
Property Description
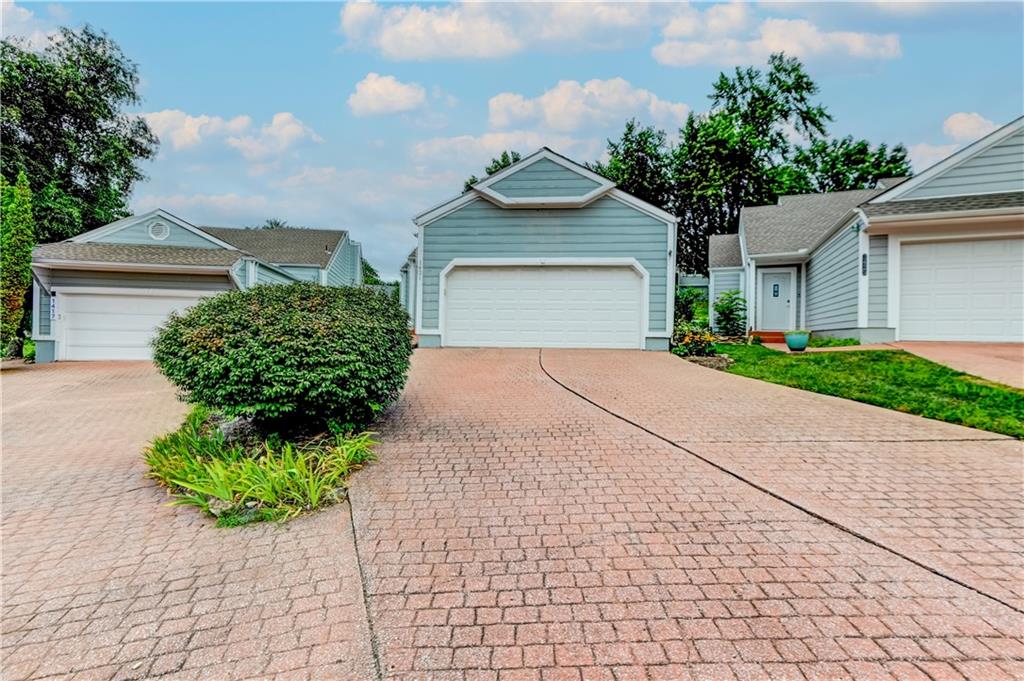
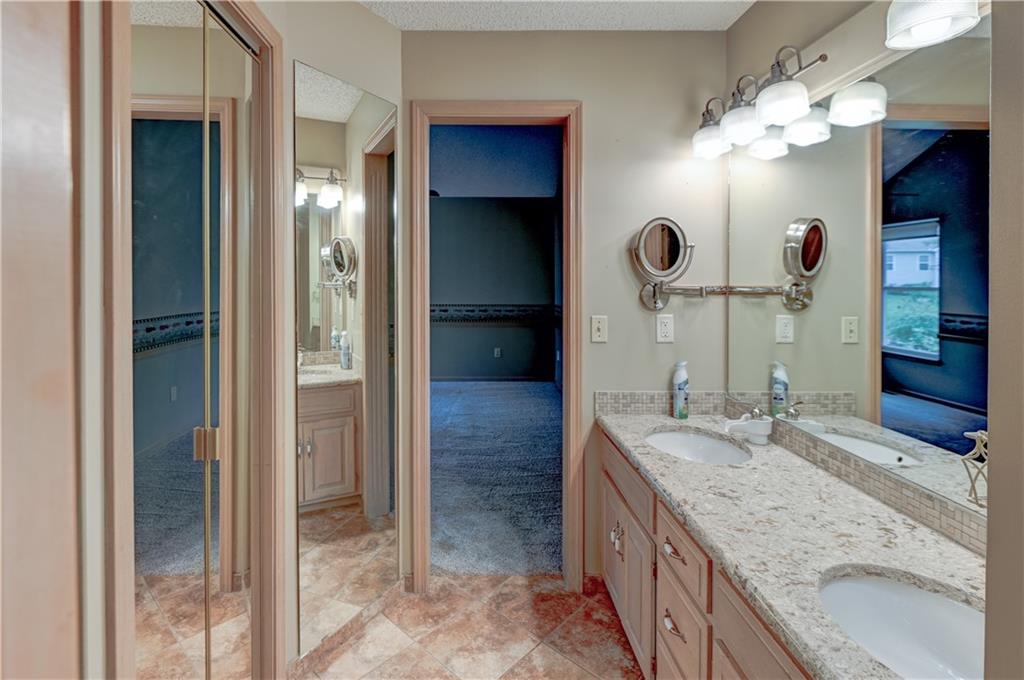
Experience effortless living in this beautifully appointed former model home, located in a highly desirable maintenance-free community where lawn care, snow removal, and trash service are all included. Offering 2 bedrooms and 2 bathrooms on the main level, plus a finished basement with a non-conforming third bedroom and an upstairs loft with closet space, this home provides flexibility for guests, hobbies, or a home office. Designed with comfort and convenience in mind, both bathrooms feature heated floors and accessibility-focused design elements. The bedrooms offer custom closet organization systems, and a cedar closet provides additional storage for seasonal items. The well-equipped kitchen is a chef's delight, featuring granite countertops, pull-out shelving, and soft-close cabinetry that combine beauty and functionality. Plant enthusiasts will appreciate the dedicated basement plant room complete with built-in water spigot and specialized plant lighting. Recent updates include a new HVAC system, while the home's solar panel system helps keep energy costs remarkably affordable year-round. Step outside and enjoy the exceptional outdoor living space featuring low-maintenance composite decking and a pergola, creating the perfect setting for entertaining or relaxing. Conveniently located near major highway access, shopping, dining, and everyday amenities, this property offers the perfect balance of accessibility and privacy. This exceptional home combines quality, efficiency, and maintenance-free living in one remarkable package. Don't miss the opportunity to make it yours!
/u.realgeeks.media/soldbysignature/Logo_1-min.png)
Additional Information
- Year Built
- 1989
- School District
- Blue Springs
- Hoa Amount
- 150
- Hoa Due
- Monthly
- Garage
- Yes
- Garage Spaces
- 2
- Lot Description
- City Limits
- Basement
- Yes
- Basement Description
- Finished, Full
- Fireplace
- Yes
- Fireplace Description
- Gas Starter, Living Room
- Interior Features
- Cedar Closet, Ceiling Fan(s), Vaulted Ceiling(s), Walk-In Closet(s)
- Roof
- Composition
- Central Air
- Electric
- Sewer
- Public Sewer
- Architecture
- Traditional
- Construction
- Wood Siding
- Water
- Public
- Cooling
- Electric
- Heating
- Forced Air, Solar
- Taxes
- $2,624
Mortgage Calculator
Listing courtesy of Tiffany Heavner of Berkshire Hathaway HomeServices All-Pro.
The data relating to real estate displayed on this website comes in part from the Heartland Multiple Listing Service database compilation. The properties displayed on this website may not be all of the properties in the Heartland MLS database compilation, or all of the properties listed with other brokers participating in the Heartland MLS IDX program. Detailed information about the properties displayed on this website includes the name of the listing company.
The information displayed on this page is confidential, proprietary, and copyrighted information of Heartland Multiple Listing Service, Inc. (“Heartland MLS”). Copyright 2026, Heartland Multiple Listing Service, Inc. Heartland MLS and the company represented by this website do not make any warranty or representation concerning the timeliness or accuracy of the information displayed herein. In consideration for the receipt of the information on this page, the recipient agrees to use the information solely for the private noncommercial purpose of identifying a property in which the recipient has a good faith interest in acquiring. Data last updated . Terms of Use