405 SW Gentry Lane, Lee's Summit, MO 64081
- $475,000
- 5
- BD
- 3
- BA
- 2,825
- SqFt




- List Price
- $475,000
- MLS#
- 2638269
- Status
- ACTIVE
- Type
- Single Family Residential
- Bedrooms
- 5
- Bathrooms
- 3
- Living Area
- 2,825
- Lot Size
- 10,386
- Acres
- 0.24
- Subdivision
- Bridlewood
Property Description
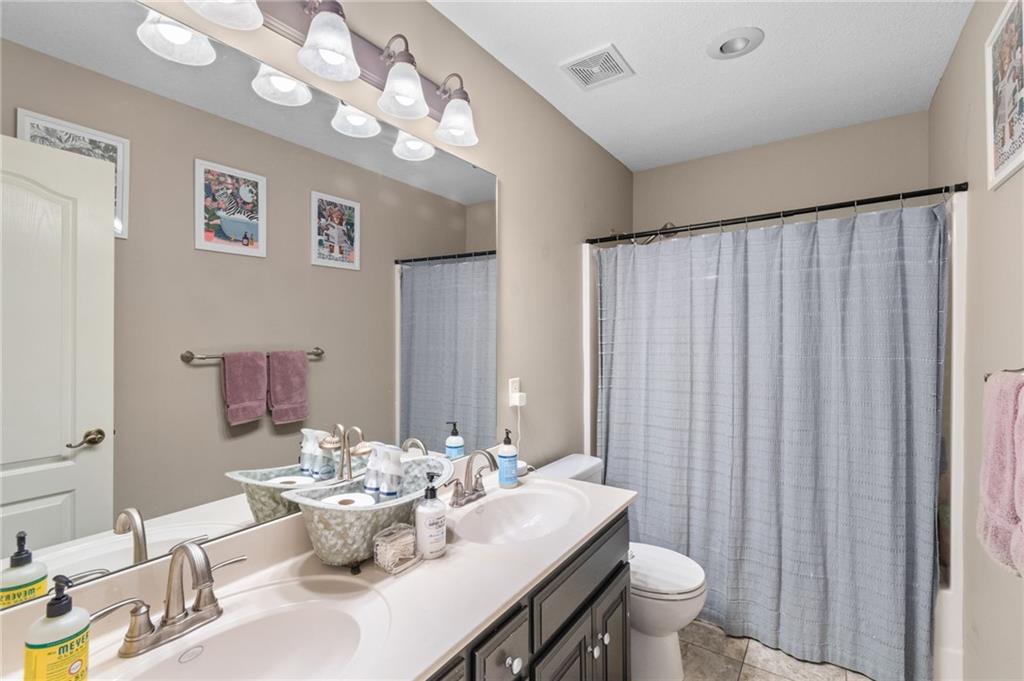
Space, flexibility and pride of ownership come together in this exceptionally well-maintained Bridlewood home. Soaring ceilings and abundant natural light create an impressive welcome, while hardwood floors and plantation shutters add warmth and timeless character. The inviting hearth room flows into a spacious eat-in kitchen featuring granite countertops, a large center island, pantry and plenty of seating. Three bedrooms, a full bathroom and laundry room are conveniently located on the main level. Upstairs, the private primary suite offers vaulted ceilings, a walk-in closet and a spacious en suite with dual vanities, soaking tub, separate shower and private water closet. The finished walkout lower level adds even more versatility with a large recreation room, second fireplace, fifth bedroom, full bathroom and additional space for hobbies, an office or home gym. A sub-basement provides an impressive amount of storage, while the three-car garage, level lot, sprinkler system, patio and newer deck add everyday convenience. Enjoy Bridlewood’s neighborhood pool, playground, walking trails and basketball court, along with easy access to Longview Lake, shopping, dining and major highways. Offering five bedrooms, three full bathrooms and approximately 2,825 finished square feet, this is a rare combination of space, condition and location.
/u.realgeeks.media/soldbysignature/Logo_1-min.png)
Additional Information
- Year Built
- 2002
- School District
- Lee's Summit
- Elementary School
- Longview Farms
- Middle School
- Summit Lakes
- High School
- Lee's Summit West
- Hoa Amount
- 600
- Hoa Due
- Annually
- Garage
- Yes
- Garage Spaces
- 3
- Lot Description
- Level, Sprinkler-In Ground
- Basement
- Yes
- Basement Description
- Finished, Inside Entrance, Sump Pump, Walk-Out Access
- Fireplace
- Yes
- Fireplace Description
- Great Room, Recreation Room
- Interior Features
- Ceiling Fan(s), Kitchen Island, Pantry, Smart Thermostat, Vaulted Ceiling(s), Walk-In Closet(s)
- Roof
- Composition
- Central Air
- Electric
- Sewer
- Public Sewer
- Architecture
- Traditional
- Construction
- Board & Batten Siding
- Water
- Public
- Cooling
- Electric
- Heating
- Natural Gas
- Taxes
- $5,299
- Available Amenities
- Play Area, Pool
Mortgage Calculator
Listing courtesy of David Sandvig of KW KANSAS CITY METRO.
The data relating to real estate displayed on this website comes in part from the Heartland Multiple Listing Service database compilation. The properties displayed on this website may not be all of the properties in the Heartland MLS database compilation, or all of the properties listed with other brokers participating in the Heartland MLS IDX program. Detailed information about the properties displayed on this website includes the name of the listing company.
The information displayed on this page is confidential, proprietary, and copyrighted information of Heartland Multiple Listing Service, Inc. (“Heartland MLS”). Copyright 2026, Heartland Multiple Listing Service, Inc. Heartland MLS and the company represented by this website do not make any warranty or representation concerning the timeliness or accuracy of the information displayed herein. In consideration for the receipt of the information on this page, the recipient agrees to use the information solely for the private noncommercial purpose of identifying a property in which the recipient has a good faith interest in acquiring. Data last updated . Terms of Use