214 NE Greystone Way, Grain Valley, MO 64029
- $360,000
- 4
- BD
- 3
- BA
- 1,926
- SqFt






- List Price
- $360,000
- MLS#
- 2636331
- Status
- ACTIVE
- Type
- Single Family Residential
- Bedrooms
- 4
- Bathrooms
- 3
- Living Area
- 1,926
- Lot Size
- 12,514
- Acres
- 0.29
- Subdivision
- Greystone Estates
Property Description
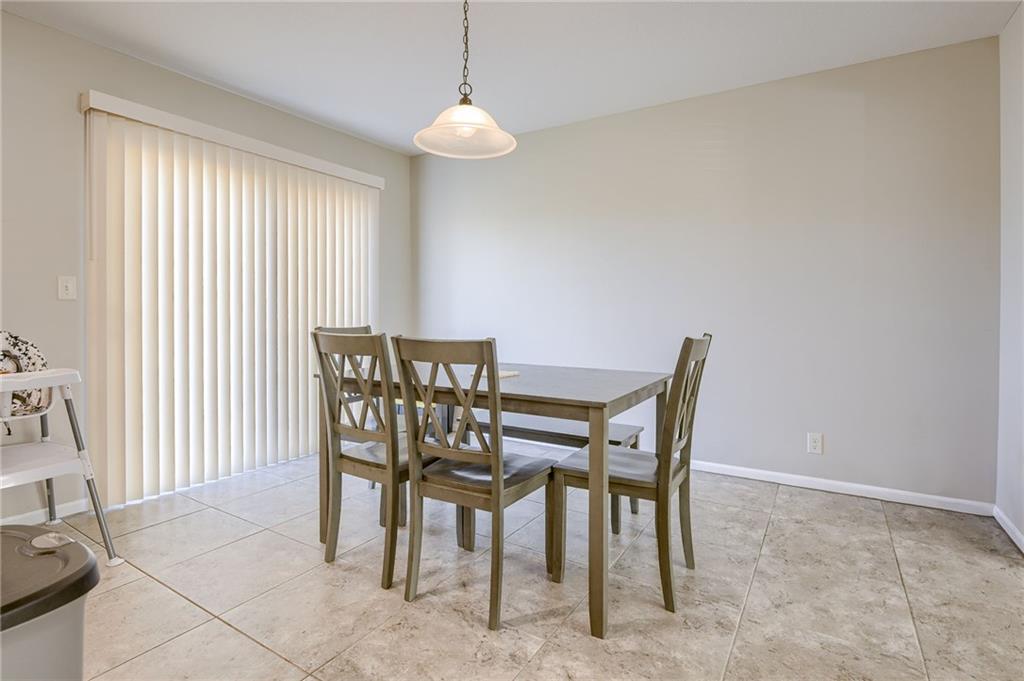
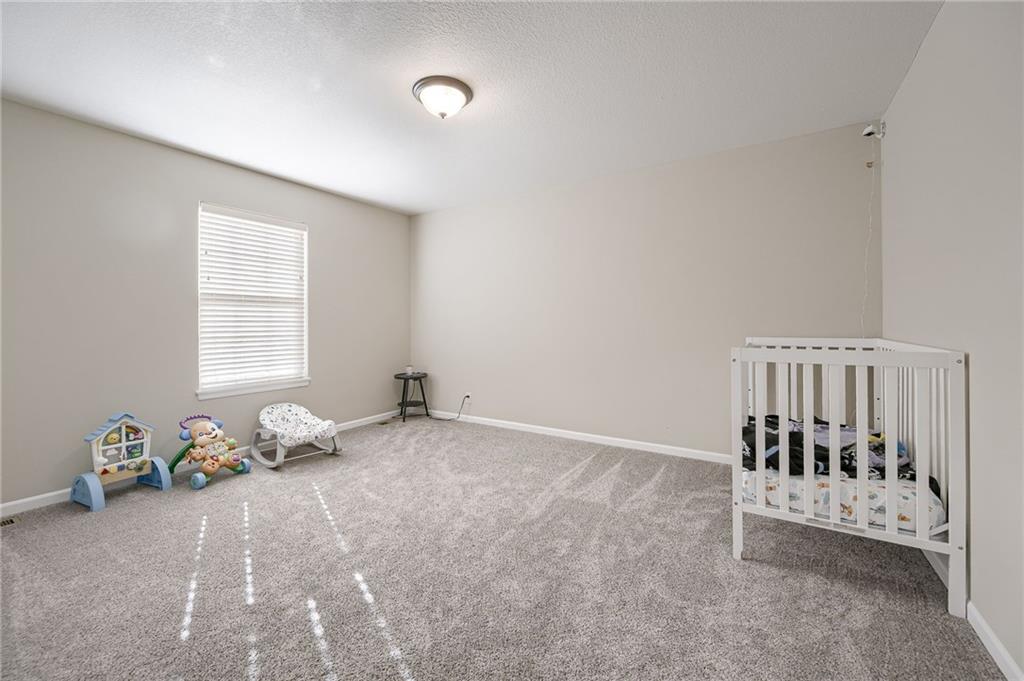
Welcome home to this hidden gem nestled on a quiet cul-de-sac toward the back of the subdivision! Offering a wonderful combination of space, privacy, and convenience, this move-in-ready 4-bedroom home has plenty to love. The bright, open layout is designed for comfortable everyday living and entertaining. The spacious kitchen features granite countertops, a center island, and plenty of room for a large dining table, making it the perfect gathering spot for family and friends. Step out onto the deck just off the kitchen and enjoy the view of the extra-large backyard—a fantastic space for entertaining, relaxing, gardening, pets, or simply enjoying the outdoors. Upstairs, you'll find generously sized bedrooms, including a comfortable primary suite with plenty of room to unwind. The finished walkout basement provides even more living space and includes a spacious 4th bedroom and 3rd full bathroom. Whether you need a recreation room, home office, workout area, guest space, or playroom, this lower level offers the flexibility to fit your lifestyle. Custom-built shelving adds a unique touch to the home while providing practical and attractive storage. The walkout basement also provides convenient access to the expansive fenced backyard, giving you an easy connection between your indoor and outdoor living spaces. Situated in one of Missouri's top-rated school districts, this home is conveniently located near shopping, dining, and everyday amenities while still offering a peaceful neighborhood setting. Come see it for yourself and imagine all the possibilities!
/u.realgeeks.media/soldbysignature/Logo_1-min.png)
Additional Information
- Year Built
- 2021
- School District
- Grain Valley
- Garage
- Yes
- Garage Spaces
- 2
- Lot Description
- City Lot, Corner Lot
- Basement
- Yes
- Basement Description
- Concrete, Finished, Full
- Fireplace
- Yes
- Fireplace Description
- Gas
- Interior Features
- Custom Cabinets, Kitchen Island, Stained Cabinets, Vaulted Ceiling(s), Walk-In Closet(s)
- Roof
- Composition
- Central Air
- Electric
- Sewer
- Public Sewer
- Architecture
- Traditional
- Construction
- Frame
- Water
- Public
- Cooling
- Electric
- Heating
- Natural Gas
- Taxes
- $5,118
Mortgage Calculator
Listing courtesy of Jayme Generaux of Weichert Realtors - Generations.
The data relating to real estate displayed on this website comes in part from the Heartland Multiple Listing Service database compilation. The properties displayed on this website may not be all of the properties in the Heartland MLS database compilation, or all of the properties listed with other brokers participating in the Heartland MLS IDX program. Detailed information about the properties displayed on this website includes the name of the listing company.
The information displayed on this page is confidential, proprietary, and copyrighted information of Heartland Multiple Listing Service, Inc. (“Heartland MLS”). Copyright 2026, Heartland Multiple Listing Service, Inc. Heartland MLS and the company represented by this website do not make any warranty or representation concerning the timeliness or accuracy of the information displayed herein. In consideration for the receipt of the information on this page, the recipient agrees to use the information solely for the private noncommercial purpose of identifying a property in which the recipient has a good faith interest in acquiring. Data last updated . Terms of Use