419 NE 251 Road, Warrensburg, MO 64093
- $620,000
- 4
- BD
- 3
- BA
- 3,075
- SqFt










- List Price
- $620,000
- MLS#
- 2635558
- Status
- ACTIVE
- Type
- Single Family Residential
- Bedrooms
- 4
- Bathrooms
- 3
- Living Area
- 3,075
- Lot Size
- 340,203
- Acres
- 7.81
Property Description
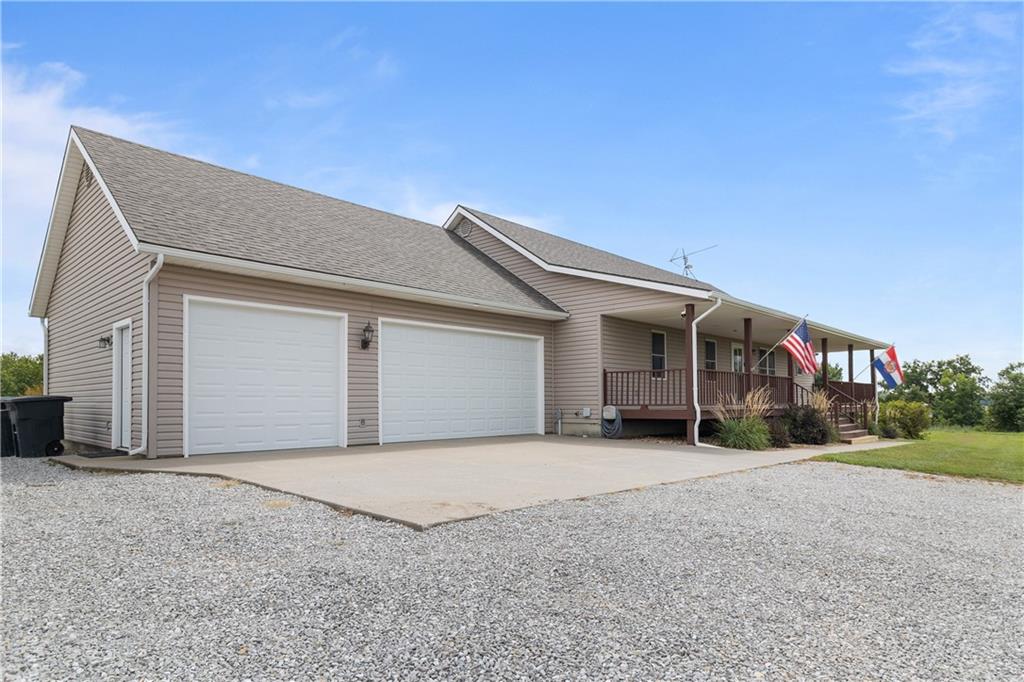
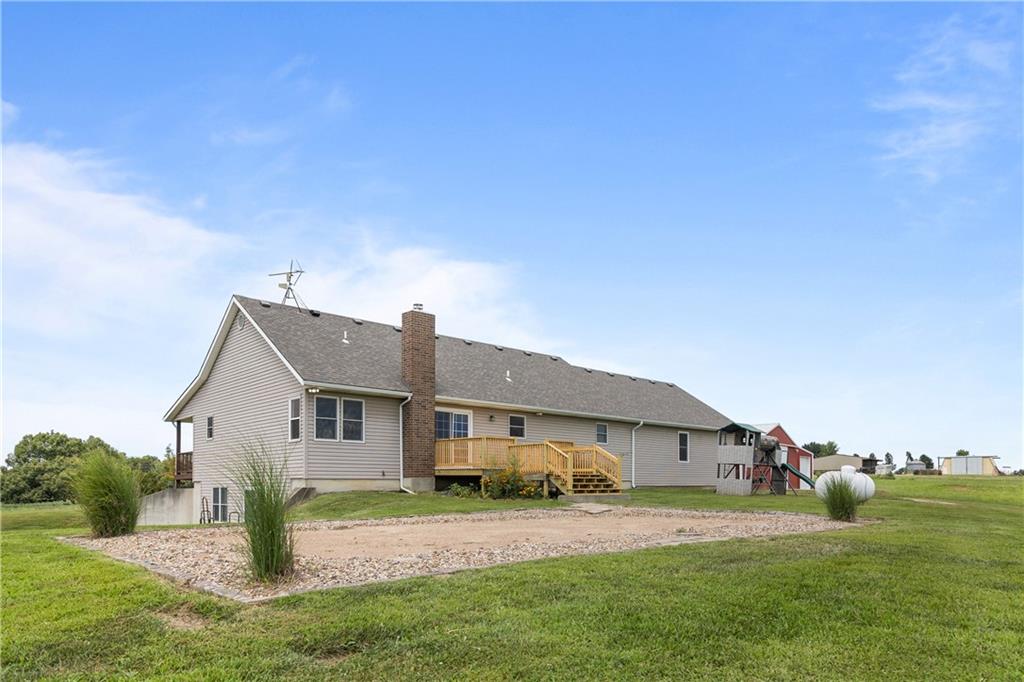
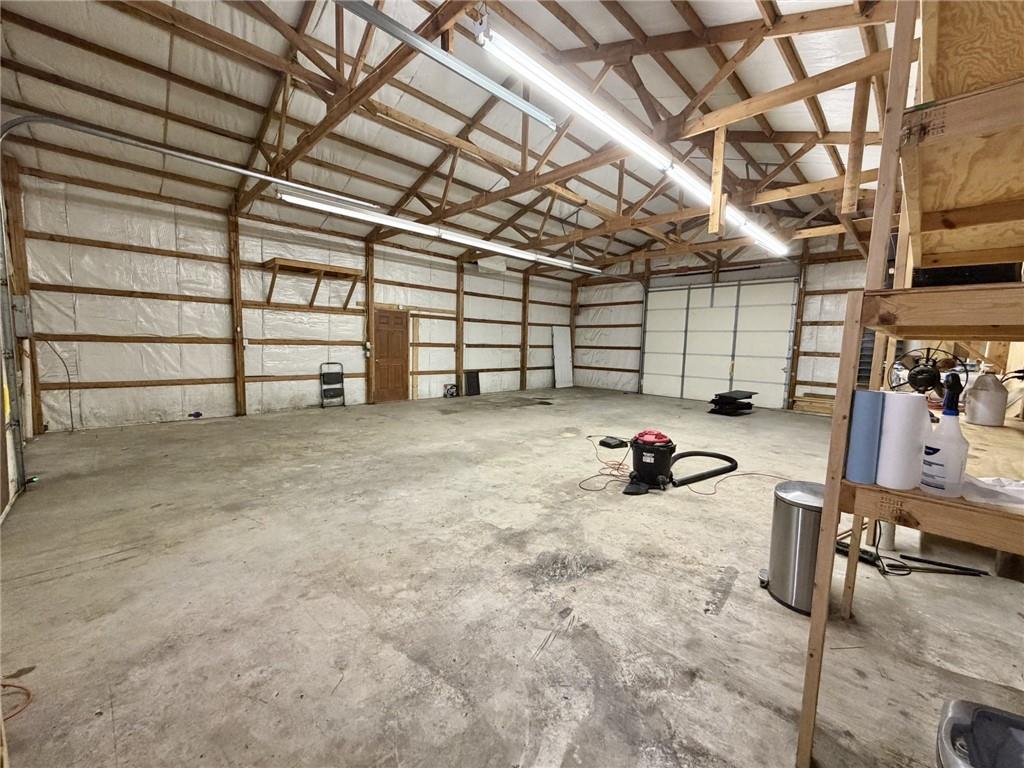
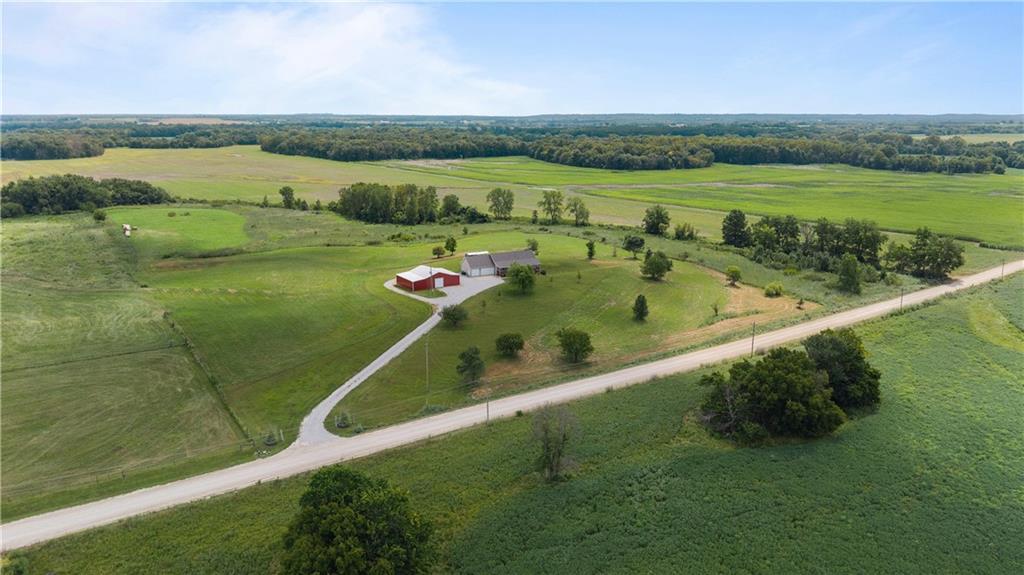
Discover the perfect blend of comfort, space, and rural charm in this spacious ranch home located just north of Warrensburg. Designed with families in mind, this home features an open floor plan and numerous recent updates, including new luxury vinyl plank flooring, new carpet, fresh interior paint, a new roof, and a brand-new back deck. The main level offers 3 bedrooms and 2 full baths, along with a welcoming living area that flows into the kitchen and dining space. You'll appreciate the updated kitchen with a new stove, refrigerator, and a stainless steel dishwasher that is only one year old. The spacious laundry/mud room includes a pantry; laundry sink and is located just off the attached 3-car garage. The finished walkout basement additional additional living space with a huge family room/rec room complete with a cozy wood-burning stove. A 4th bedroom, 3rd full bath, and an additional finished room perfect for a home office, craft room, homeschool area, or exercise room make this lower level incredibly versatile. Outside the attached 3-car garage features 8-foot doors and can accommodate nearly any truck or lifted vehicle. A large 56' x 40' barn with a 10-foot open overhang offers endless possibilities for equipment, livestock, hobbies, or storage. The barn also includes two 10-foot doors and one 11-foot door, providing excellent accessibility. A chicken coop with attached run is already in place, making this property ready for your country lifestyle. Enjoy the peace and privacy of 7.81 acres while remaining conveniently located near Warrensburg. Whether you're looking for room to grow, space for animals, or simply a place to enjoy the outdoors, this property has it all.
/u.realgeeks.media/soldbysignature/Logo_1-min.png)
Additional Information
- Year Built
- 2004
- School District
- Warrensburg R-VI
- Garage
- Yes
- Garage Spaces
- 3
- Lot Description
- Acreage
- Basement
- Yes
- Basement Description
- Finished, Walk-Out Access
- Fireplace Description
- Family Room, Wood Burn Stove
- Interior Features
- Ceiling Fan(s), Kitchen Island, Walk-In Closet(s)
- Roof
- Composition
- Central Air
- Electric
- Sewer
- Septic Tank
- Construction
- Vinyl Siding
- Water
- Rural
- Cooling
- Electric
- Heating
- Electric
- Taxes
- $2,451
Mortgage Calculator
Listing courtesy of DENISE MARKWORTH of ACTION REALTY COMPANY.
The data relating to real estate displayed on this website comes in part from the Heartland Multiple Listing Service database compilation. The properties displayed on this website may not be all of the properties in the Heartland MLS database compilation, or all of the properties listed with other brokers participating in the Heartland MLS IDX program. Detailed information about the properties displayed on this website includes the name of the listing company.
The information displayed on this page is confidential, proprietary, and copyrighted information of Heartland Multiple Listing Service, Inc. (“Heartland MLS”). Copyright 2026, Heartland Multiple Listing Service, Inc. Heartland MLS and the company represented by this website do not make any warranty or representation concerning the timeliness or accuracy of the information displayed herein. In consideration for the receipt of the information on this page, the recipient agrees to use the information solely for the private noncommercial purpose of identifying a property in which the recipient has a good faith interest in acquiring. Data last updated . Terms of Use