2900 Oak Street, Higginsville, MO 64037
- $259,000
- 3
- BD
- 2
- BA
- 2,200
- SqFt




- List Price
- $259,000
- MLS#
- 2635212
- Status
- ACTIVE
- Type
- Single Family Residential
- Bedrooms
- 3
- Bathrooms
- 2
- Living Area
- 2,200
- Lot Size
- 7,449
- Acres
- 0.17
- Subdivision
- Other
Property Description
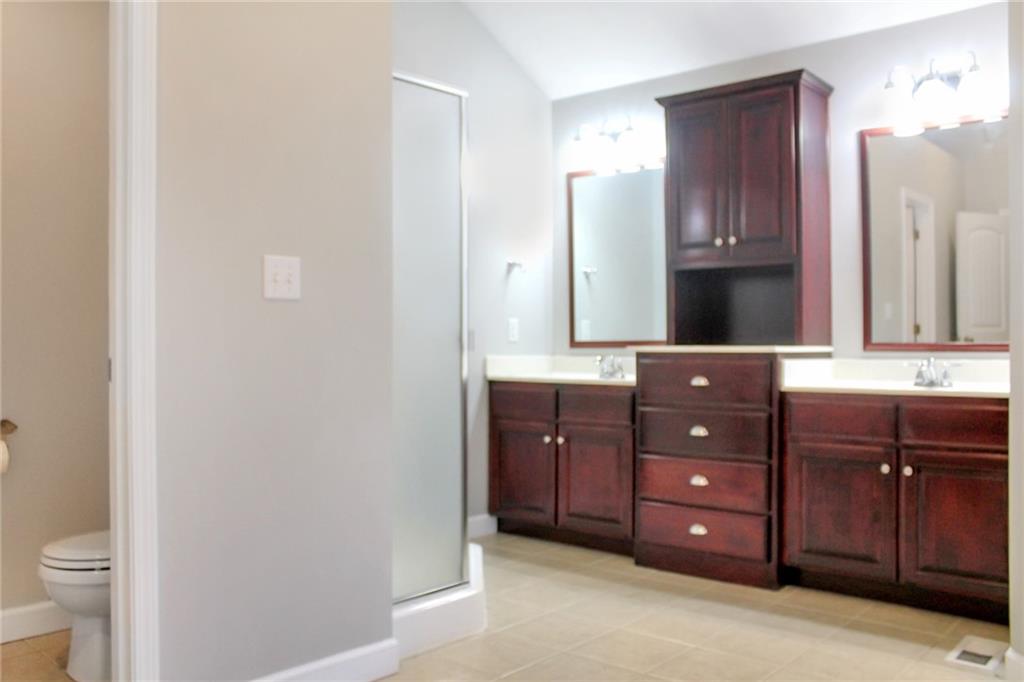
Welcome home to this beautiful raised ranch offering an open, inviting layout with plenty of space for the whole family! The main living area features vaulted ceilings and an open-concept design that seamlessly connects the entry, living room, dining area, and kitchen—perfect for everyday living and entertaining. Warm hardwood floors, neutral paint colors, and updated light fixtures create a stylish, move-in-ready feel that will complement any décor. The convenient main-level laundry room adds to the home's practical design. Downstairs, you'll find a spacious finished basement with updated carpet, providing the perfect family room, game room, or entertainment space. An additional non-conforming room offers flexibility as a home office, guest room, or potential fourth bedroom. Outside, enjoy a low-maintenance yard that can be mowed and trimmed quickly, leaving more time to relax on the back deck while grilling or spending time with family and friends. The two-car garage also includes space for a workbench or additional storage. To make this home even more appealing, the sellers are offering a carpet allowance that buyers can use toward new flooring, or however they choose. You'll also appreciate the energy efficiency of the heat pump, providing economical heating and cooling year-round. Conveniently located near the school, this home offers comfort, functionality, and value!
/u.realgeeks.media/soldbysignature/Logo_1-min.png)
Additional Information
- Year Built
- 2006
- School District
- Lafayette Co CI
- Elementary School
- Higginsville
- High School
- Higginsville
- Garage
- Yes
- Garage Spaces
- 2
- Lot Description
- City Limits, City Lot, Corner Lot
- Basement
- Yes
- Basement Description
- Concrete, Finished, Garage Entrance
- Interior Features
- Ceiling Fan(s), Stained Cabinets, Vaulted Ceiling(s), Walk-In Closet(s)
- Roof
- Composition
- Central Air
- Heat Pump
- Sewer
- Public Sewer
- Construction
- Stone Trim, Vinyl Siding
- Water
- Public
- Cooling
- Heat Pump
- Heating
- Heat Pump
- Taxes
- $2,103
Mortgage Calculator
Listing courtesy of Courtney Bergsieker of RE/MAX Central.
The data relating to real estate displayed on this website comes in part from the Heartland Multiple Listing Service database compilation. The properties displayed on this website may not be all of the properties in the Heartland MLS database compilation, or all of the properties listed with other brokers participating in the Heartland MLS IDX program. Detailed information about the properties displayed on this website includes the name of the listing company.
The information displayed on this page is confidential, proprietary, and copyrighted information of Heartland Multiple Listing Service, Inc. (“Heartland MLS”). Copyright 2026, Heartland Multiple Listing Service, Inc. Heartland MLS and the company represented by this website do not make any warranty or representation concerning the timeliness or accuracy of the information displayed herein. In consideration for the receipt of the information on this page, the recipient agrees to use the information solely for the private noncommercial purpose of identifying a property in which the recipient has a good faith interest in acquiring. Data last updated . Terms of Use