2389 NW Summerfield Drive, Lee's Summit, MO 64081
- $430,000
- 4
- BD
- 2.5
- BA
- 2,685
- SqFt




- List Price
- $430,000
- MLS#
- 2635113
- Status
- ACTIVE
- Type
- Single Family Residential
- Bedrooms
- 4
- Bathrooms
- 2.5
- Living Area
- 2,685
- Lot Size
- 13,228
- Acres
- 0.30
- Subdivision
- Summerfield
Property Description
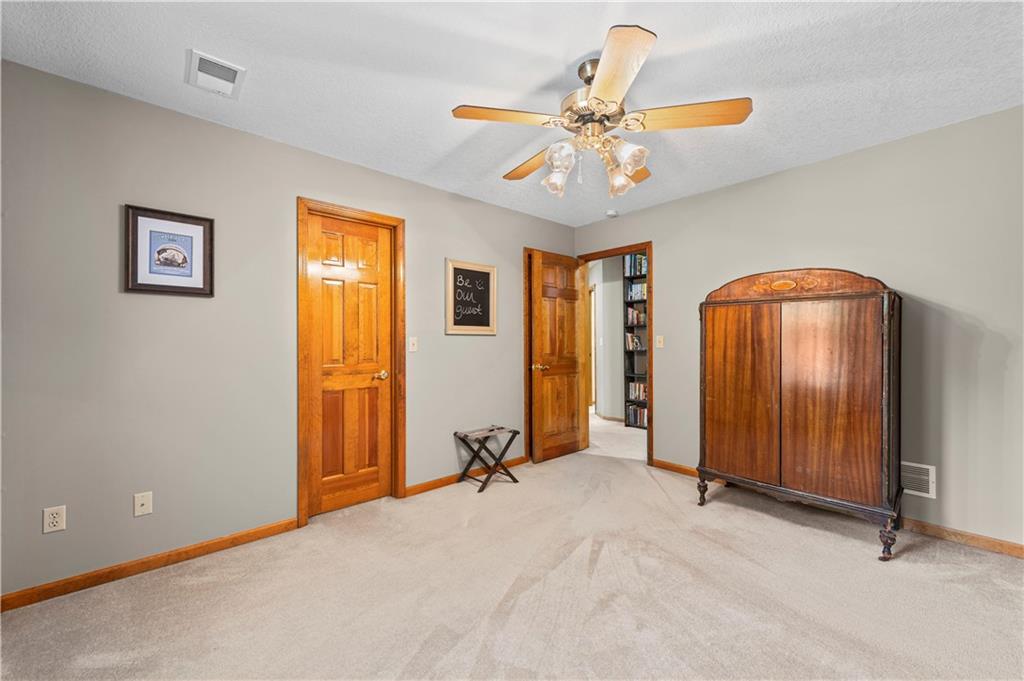
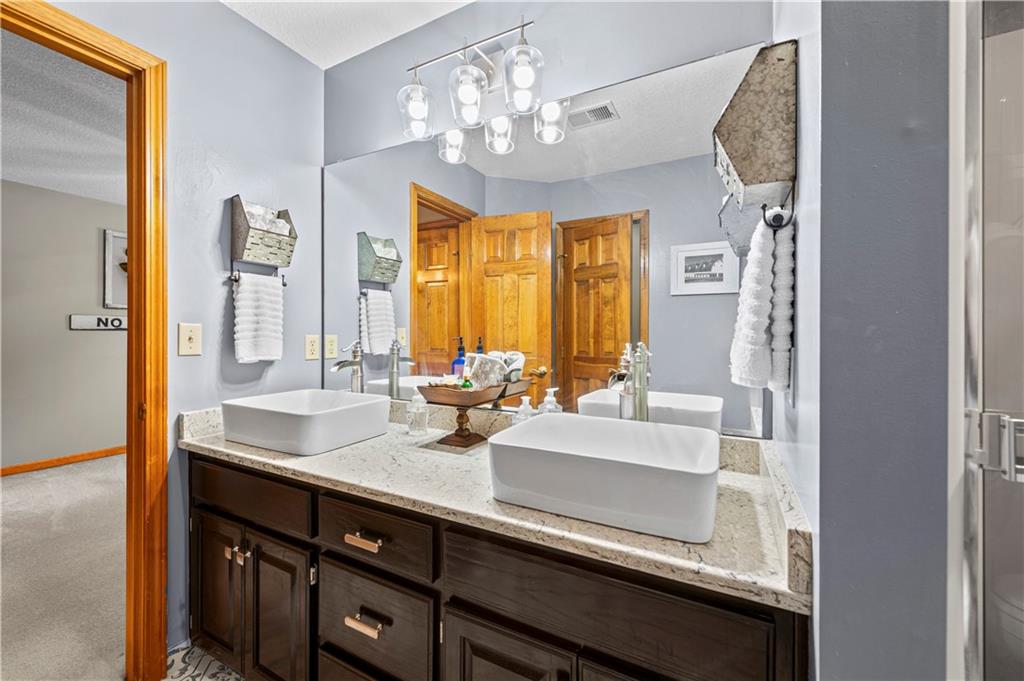
If you're looking for a move-in-ready home in move-in condition, look no further! Pleasantly updated, this 1 1/2-story home checks off all the requirements for easy, enjoyable living. Luxury vinyl wood-look floors are throughout most of the first floor and baths, plus designer colors and appointments throughout. With 4 bedrooms and 2 1/2 baths, you have room for everybody, and then some! The spacious 2-story entry opens onto a formal dining room and the great room, welcoming you and your guests. The great room has an 11' ceiling and transom windows that flood the room with morning light! The kitchen/hearth room features granite countertops, updated appliances, and that comfortable feeling that says you're home. Cozy up to the fireplace with a good book, a cup of hot chocolate, and while away the day! The primary bedroom and bath on the first floor have also been updated. The primary bath has a granite-top dual sink vanity, a freestanding tub and a separate shower. The walk-in closet is everything you deserve. Upstairs are 3 secondary bedrooms that share the updated hall bath with one of the bedrooms connecting directly to it. All bedrooms have spacious closets and carpeted floors. The door off the hearth room leads to the large deck, which overlooks the fenced yard and allows for those times when you need extra room for entertaining. Lowenstein Park is just across the street and highlights the area. Check it out @https://cityofls.net/parks/parks/parks/lowenstein-park!
/u.realgeeks.media/soldbysignature/Logo_1-min.png)
Additional Information
- Year Built
- 1992
- School District
- Lee's Summit
- Elementary School
- Cedar Creek
- Middle School
- Bernard Campbell
- High School
- Lee's Summit North
- Hoa Amount
- 75
- Hoa Due
- Annually
- Garage
- Yes
- Garage Spaces
- 2
- Lot Description
- City Lot
- Basement
- Yes
- Basement Description
- Concrete, Full
- Fireplace
- Yes
- Fireplace Description
- Hearth Room
- Interior Features
- Ceiling Fan(s), Painted Cabinets, Stained Cabinets, Vaulted Ceiling(s), Walk-In Closet(s)
- Roof
- Composition
- Central Air
- Electric
- Sewer
- Public Sewer
- Architecture
- Traditional
- Exclusions
- See Sellers Disclosure
- Construction
- Brick/Mortar
- Water
- Public
- Cooling
- Electric
- Heating
- Natural Gas
- Taxes
- $4,220
Mortgage Calculator
Listing courtesy of Rick Bowers of BHG Kansas City Homes.
The data relating to real estate displayed on this website comes in part from the Heartland Multiple Listing Service database compilation. The properties displayed on this website may not be all of the properties in the Heartland MLS database compilation, or all of the properties listed with other brokers participating in the Heartland MLS IDX program. Detailed information about the properties displayed on this website includes the name of the listing company.
The information displayed on this page is confidential, proprietary, and copyrighted information of Heartland Multiple Listing Service, Inc. (“Heartland MLS”). Copyright 2026, Heartland Multiple Listing Service, Inc. Heartland MLS and the company represented by this website do not make any warranty or representation concerning the timeliness or accuracy of the information displayed herein. In consideration for the receipt of the information on this page, the recipient agrees to use the information solely for the private noncommercial purpose of identifying a property in which the recipient has a good faith interest in acquiring. Data last updated . Terms of Use