519 NE Timbercreek Drive, Lee's Summit, MO 64086
- $395,000
- 4
- BD
- 3
- BA
- 3,132
- SqFt




- List Price
- $395,000
- MLS#
- 2634899
- Status
- ACTIVE
- Type
- Single Family Residential
- Bedrooms
- 4
- Bathrooms
- 3
- Living Area
- 3,132
- Lot Size
- 8,712
- Acres
- 0.20
- Subdivision
- Bordner Estates
Property Description
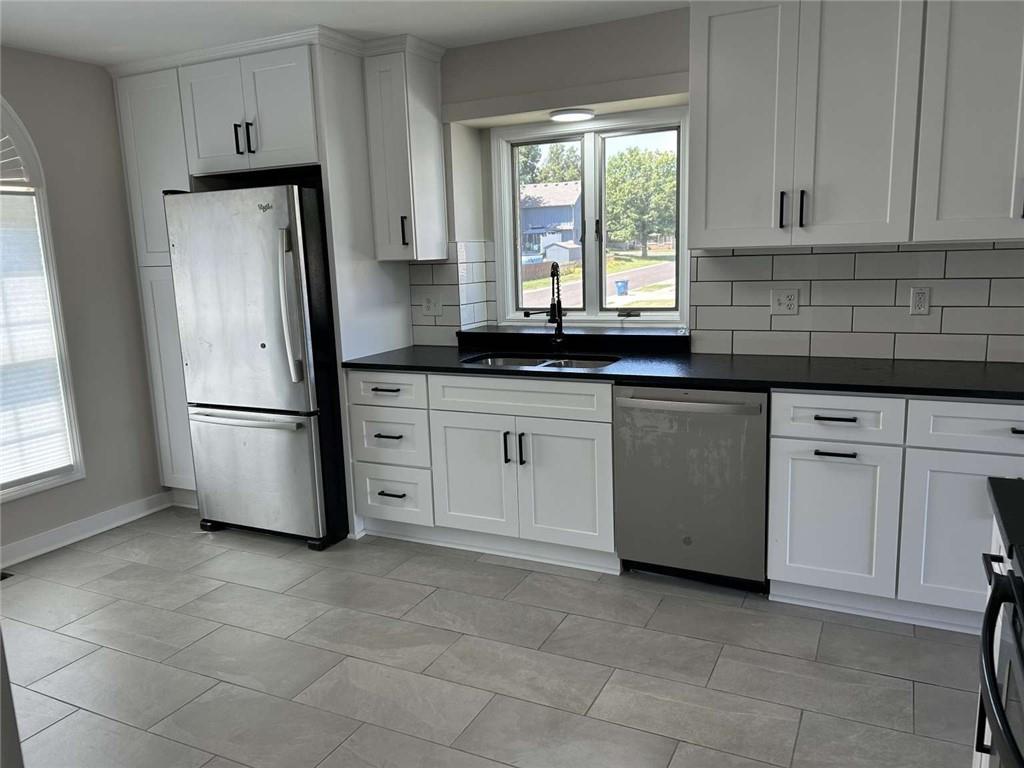
Charming Bordner Estates Home in Lee's Summit! Welcome to 519 NE Timbercreek Dr, a beautifully maintained and freshly updated 4-bedroom, 3-bathroom home offering 3,200 SF of total living space in the established Bordner Estates neighborhood. This home has been thoughtfully remodeled from top to bottom. The brand-new kitchen is a true showstopper, featuring leather-finish granite countertops, all-new cabinets, a new sink, new flooring, a new microwave, and updated lighting. The rest of the interior has been freshly painted throughout, with new lighting and new trim carried through the entire home for a clean, cohesive, move-in-ready feel. The main level features a comfortable living space with wide-plank flooring flowing from the entry into the living area, complemented by a cozy fireplace in the great room with vent free gas logs. A glass-doored entrance opens to the back porch, adding charm and natural light. The finished walkout lower level offers incredible flexibility perfect as a second living area, media room, guest suite, or home office complete with its own fireplace. Enjoy outdoor living on the deck off the main level, set on nearly a fifth of an acre (8,848 sq ft lot), now enclosed with a new 6-foot privacy fence. The 2-car attached garage is extra deep, offering plenty of additional room for storage, tools, or a workshop setup. Located within the highly regarded Lee's Summit R-VII School District (Prairie View Elementary, Bernard Campbell Middle, Lee's Summit North High School), this home combines comfort, functionality, and a sought-after location.
/u.realgeeks.media/soldbysignature/Logo_1-min.png)
Additional Information
- Year Built
- 1990
- School District
- Lee's Summit
- Elementary School
- Prairie View
- Middle School
- Bernard Campbell
- High School
- Lee's Summit
- Garage
- Yes
- Garage Spaces
- 2
- Basement
- Yes
- Basement Description
- Basement BR
- Fireplace
- Yes
- Fireplace Description
- Basement, Great Room
- Roof
- Composition
- Central Air
- Electric
- Sewer
- Public Sewer
- Construction
- Brick Trim, Wood Siding
- Water
- Public
- Cooling
- Electric
- Heating
- Electric, Forced Air
- Taxes
- $4,512
Mortgage Calculator
Listing courtesy of Nick Huscroft of Chosen Realty LLC.
The data relating to real estate displayed on this website comes in part from the Heartland Multiple Listing Service database compilation. The properties displayed on this website may not be all of the properties in the Heartland MLS database compilation, or all of the properties listed with other brokers participating in the Heartland MLS IDX program. Detailed information about the properties displayed on this website includes the name of the listing company.
The information displayed on this page is confidential, proprietary, and copyrighted information of Heartland Multiple Listing Service, Inc. (“Heartland MLS”). Copyright 2026, Heartland Multiple Listing Service, Inc. Heartland MLS and the company represented by this website do not make any warranty or representation concerning the timeliness or accuracy of the information displayed herein. In consideration for the receipt of the information on this page, the recipient agrees to use the information solely for the private noncommercial purpose of identifying a property in which the recipient has a good faith interest in acquiring. Data last updated . Terms of Use