906 Fairview Circle, Pleasant Hill, MO 64080
- $330,000
- 3
- BD
- 2
- BA
- 1,824
- SqFt








- List Price
- $330,000
- MLS#
- 2634612
- Status
- ACTIVE
- Type
- Single Family Residential
- Bedrooms
- 3
- Bathrooms
- 2
- Living Area
- 1,824
- Lot Size
- 10,411
- Acres
- 0.24
- Subdivision
- Sugarland Estates
Property Description
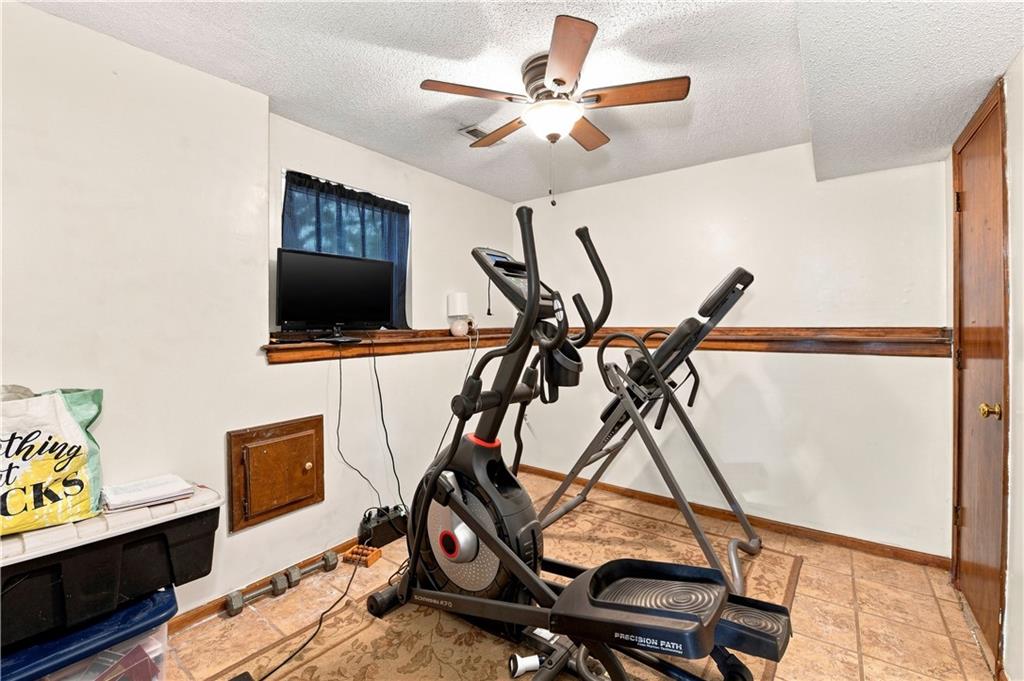
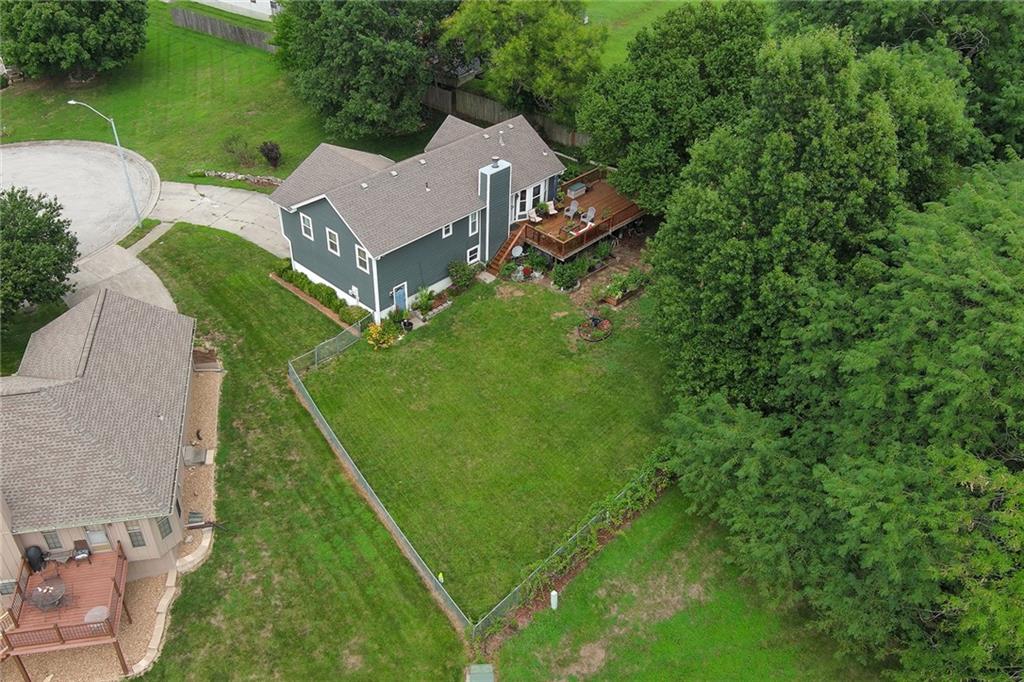
Welcome to one of Sugarland Estates' most peaceful settings! This former model home is tucked away at the end of a quiet cul-de-sac on a dead-end street, offering exceptional privacy that's hard to find. The premium lot backs to wooded HOA common ground and overlooks one of the neighborhood's fishing ponds from an elevated position, providing relaxing views and beautiful seasonal scenery right from your backyard. Whether it's colorful fall foliage, fresh snow, or stunning sunsets reflected across the water, the backyard offers a peaceful place to unwind. The fenced yard also features mature landscaping, garden areas, an impressive 80-foot black raspberry patch, and a fire pit gathering space. The recently upgraded 30' x 16' entertainment deck is the perfect spot to enjoy morning coffee, host family and friends, or simply take in the view. Inside, you'll find generous living space with newer flooring and fresh interior paint, creating a move-in-ready feel. The finished basement adds versatility with a spacious family room, fourth bedroom, and large utility/storage room. The garage also provides convenient access to the backyard. Just a few blocks away are Sugarland's scenic two-mile walking trail and additional neighborhood fishing ponds. Shopping, restaurants, schools, and daycare are all within walking or biking distance. Enjoy Pleasant Hill's welcoming small-town atmosphere, community events, and convenient access to commuter highways and the Katy Trail. This home offers a rare combination of privacy, outdoor living, and everyday convenience in one of the neighborhood's most desirable locations.
/u.realgeeks.media/soldbysignature/Logo_1-min.png)
Additional Information
- Year Built
- 1988
- School District
- Pleasant Hill
- Hoa Amount
- 200
- Hoa Due
- Annually
- Garage
- Yes
- Garage Spaces
- 2
- Lot Description
- Cul-De-Sac
- Basement
- Yes
- Basement Description
- Basement BR, Finished
- Fireplace
- Yes
- Fireplace Description
- Living Room
- Interior Features
- Ceiling Fan(s), Painted Cabinets, Vaulted Ceiling(s)
- Exterior Features
- Sat Dish Allowed
- Roof
- Composition
- Central Air
- Electric
- Sewer
- Public Sewer
- Architecture
- Traditional
- Construction
- Concrete
- Water
- Public
- Cooling
- Electric
- Heating
- Natural Gas
- Taxes
- $2,310
- Available Amenities
- Trail(s)
Mortgage Calculator
Listing courtesy of Christy Perisho of ReeceNichols - Lees Summit.
The data relating to real estate displayed on this website comes in part from the Heartland Multiple Listing Service database compilation. The properties displayed on this website may not be all of the properties in the Heartland MLS database compilation, or all of the properties listed with other brokers participating in the Heartland MLS IDX program. Detailed information about the properties displayed on this website includes the name of the listing company.
The information displayed on this page is confidential, proprietary, and copyrighted information of Heartland Multiple Listing Service, Inc. (“Heartland MLS”). Copyright 2026, Heartland Multiple Listing Service, Inc. Heartland MLS and the company represented by this website do not make any warranty or representation concerning the timeliness or accuracy of the information displayed herein. In consideration for the receipt of the information on this page, the recipient agrees to use the information solely for the private noncommercial purpose of identifying a property in which the recipient has a good faith interest in acquiring. Data last updated . Terms of Use