4833 SW Soldier Drive, Lee's Summit, MO 64082
- $485,000
- 3
- BD
- 3
- BA
- 2,157
- SqFt










- List Price
- $485,000
- MLS#
- 2634422
- Status
- ACTIVE
- Type
- Single Family Residential
- Bedrooms
- 3
- Bathrooms
- 3
- Living Area
- 2,157
- Lot Size
- 6,011
- Acres
- 0.14
- Subdivision
- Fountains at Raintree
Property Description
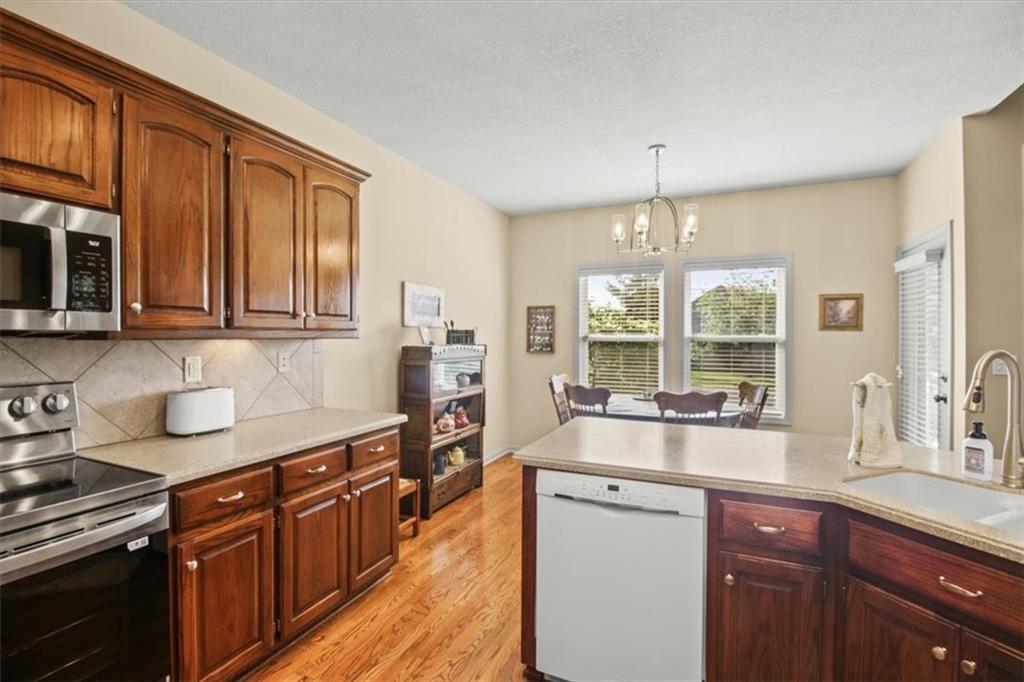
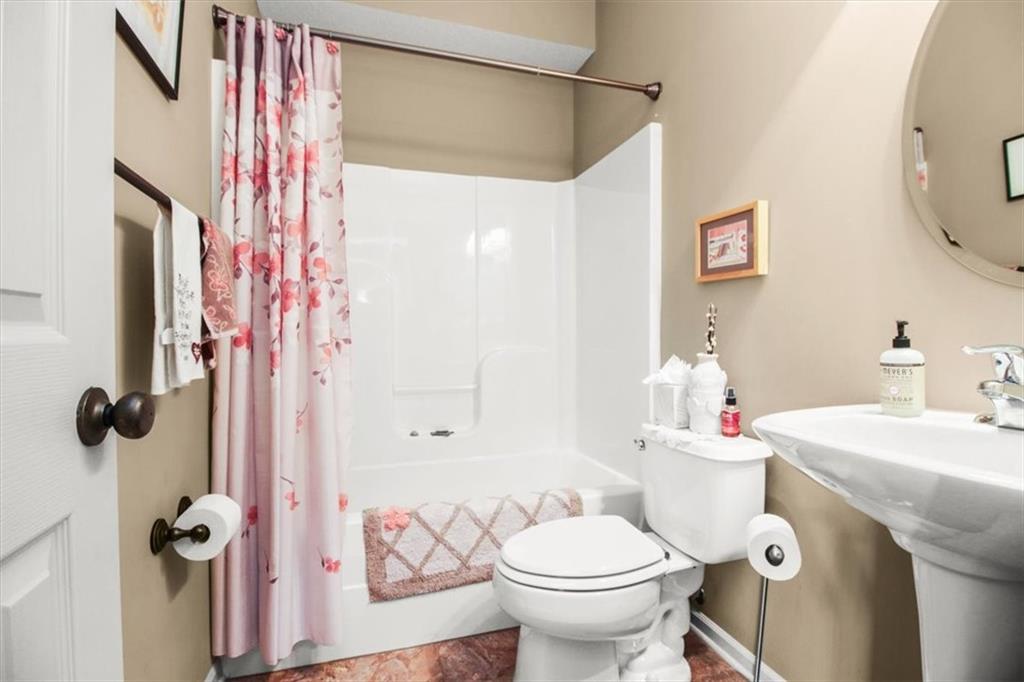
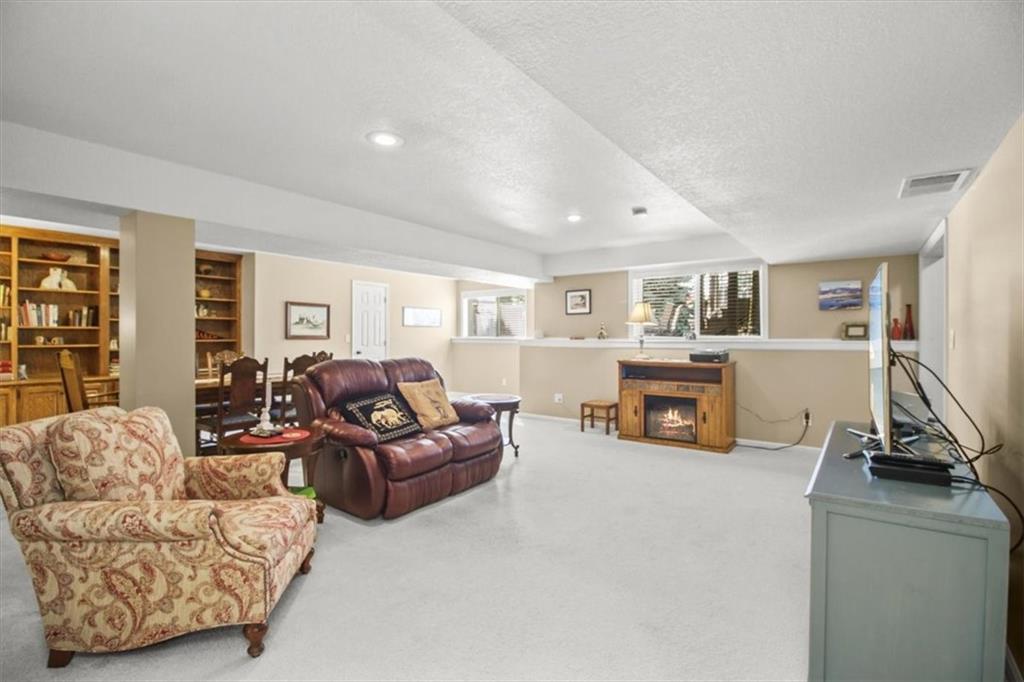
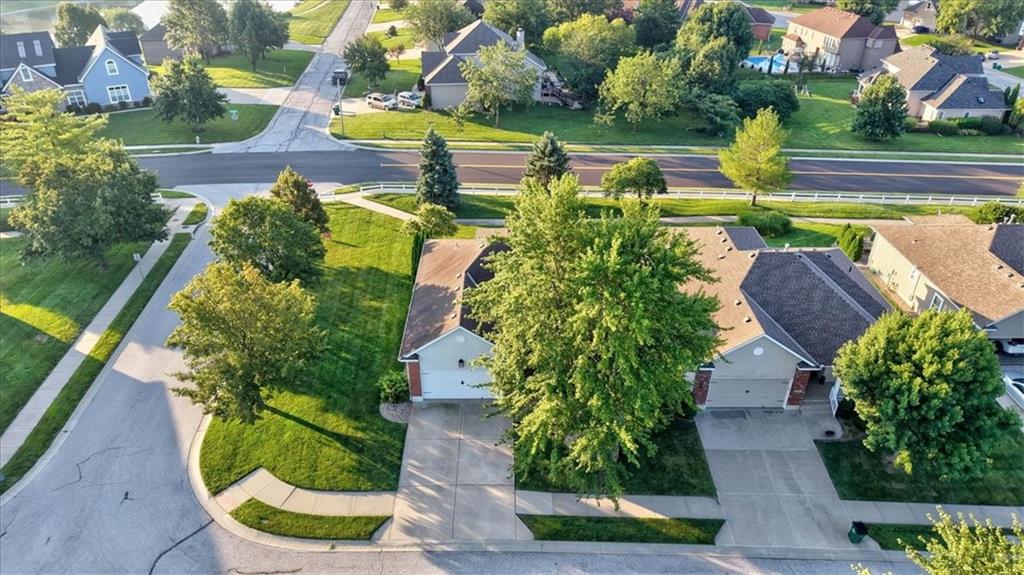
Beautifully maintained with exceptional upgrades, this home offers remarkable finished living space on both the main and daylight lower levels! Hardwood floors flow throughout the living room, kitchen, and bedrooms, while approximately $80,000 in exterior hardscape and landscape improvements create an outdoor retreat you'll love. From the front exterior's serene pavers and stone pathway to the backyard's expansive paver patio with a built-in natural gas grill and gas-starter fire pit, you're sure to find an inviting place to spend your day! Beautiful arbor-vitaes, a curved sitting wall, and multiple plant kinds create privacy and opportunities for relaxation. The spacious primary bedroom features a huge 5-feature ensuite with a walk-in closet, double vanities, large shower, and jetted tub. The finished lower level provides generous living and entertaining space while still offering plenty of storage. Located in one of the area's most desirable maintenance-provided 55+ communities, this immaculate 3-bed, 3-bath home includes lawn maintenance, snow removal, trash service, and 5+ miles of walking and biking trails. Residents also enjoy Raintree amenities, including the pool, clubhouse, and lake privileges. Additional highlights include a security system, lawn sprinkler system maintained by and water paid by the HOA, hardwired interconnected smoke detectors, LED lighting, and a stocked pond. Showing appointments have 15-minute buffer between each reservation to honor your privacy and time to look uninterrupted. This home is a gem not to be missed!
/u.realgeeks.media/soldbysignature/Logo_1-min.png)
Additional Information
- Year Built
- 2004
- School District
- Raymore-Peculiar
- Hoa Amount
- 703
- Hoa Due
- Quarterly
- Garage
- Yes
- Garage Spaces
- 2
- Lot Description
- City Lot, Corner Lot, Sprinkler-In Ground
- Basement
- Yes
- Basement Description
- Basement BR, Concrete, Daylight, Finished, Sump Pump
- Fireplace
- Yes
- Fireplace Description
- Gas Starter, Living Room
- Lake Description
- Lake Privileges
- Interior Features
- Ceiling Fan(s), Stained Cabinets, Walk-In Closet(s)
- Exterior Features
- Fire Pit
- Roof
- Composition
- Central Air
- Electric, Heat Pump
- Sewer
- Public Sewer
- Architecture
- Traditional
- Construction
- Stucco & Frame, Vinyl Siding
- Water
- Public
- Cooling
- Electric, Heat Pump
- Heating
- Electric, Heatpump/Gas
- Taxes
- $3,273
- Available Amenities
- Clubhouse, Play Area, Pool, Trail(s)
Mortgage Calculator
Listing courtesy of Andy Gibb of Platinum Realty LLC.
The data relating to real estate displayed on this website comes in part from the Heartland Multiple Listing Service database compilation. The properties displayed on this website may not be all of the properties in the Heartland MLS database compilation, or all of the properties listed with other brokers participating in the Heartland MLS IDX program. Detailed information about the properties displayed on this website includes the name of the listing company.
The information displayed on this page is confidential, proprietary, and copyrighted information of Heartland Multiple Listing Service, Inc. (“Heartland MLS”). Copyright 2026, Heartland Multiple Listing Service, Inc. Heartland MLS and the company represented by this website do not make any warranty or representation concerning the timeliness or accuracy of the information displayed herein. In consideration for the receipt of the information on this page, the recipient agrees to use the information solely for the private noncommercial purpose of identifying a property in which the recipient has a good faith interest in acquiring. Data last updated . Terms of Use