17522 Rock Island Road, Pleasant Hill, MO 64080
- $785,000
- 4
- BD
- 3.5
- BA
- 3,254
- SqFt






- List Price
- $785,000
- MLS#
- 2634060
- Status
- ACTIVE
- Type
- Single Family Residential
- Bedrooms
- 4
- Bathrooms
- 3.5
- Living Area
- 3,254
- Lot Size
- 217,800
- Acres
- 5
- Subdivision
- Rock Island Estates
Property Description
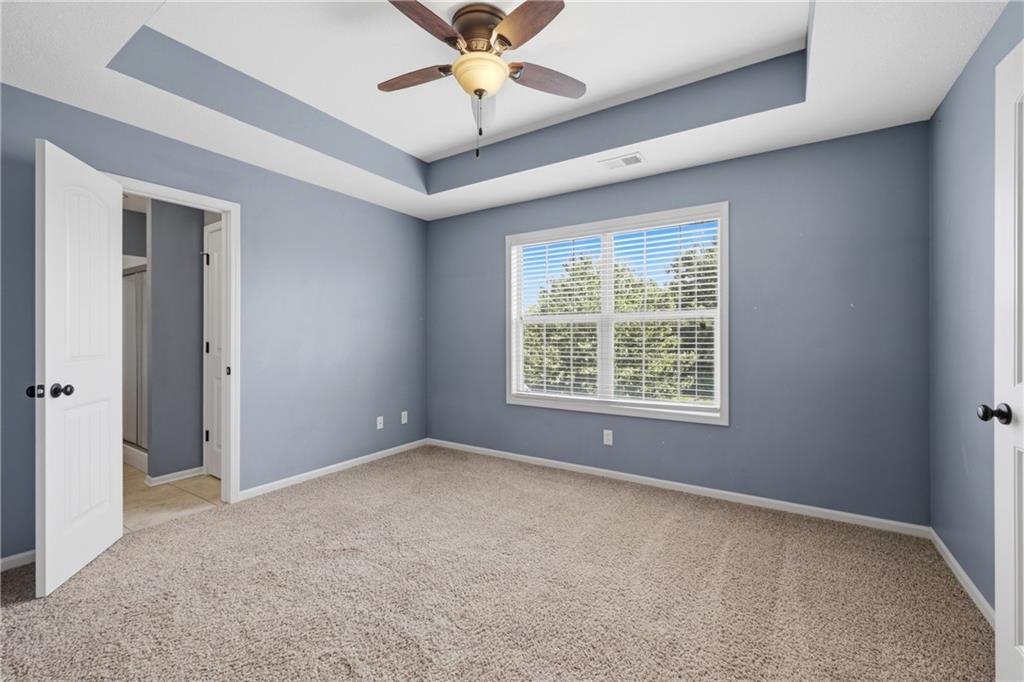
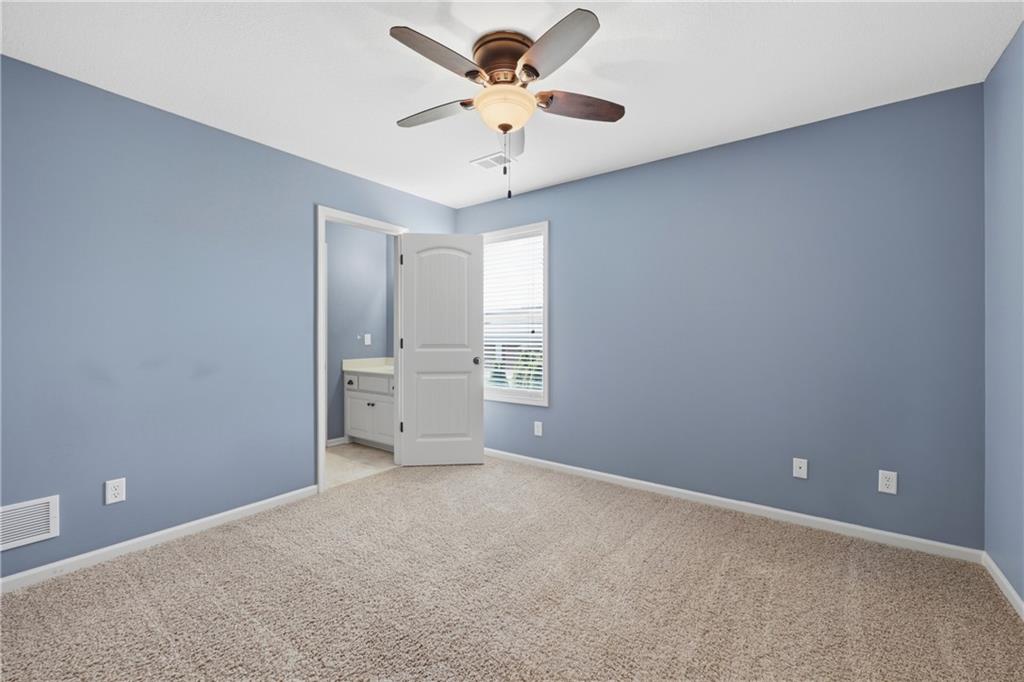
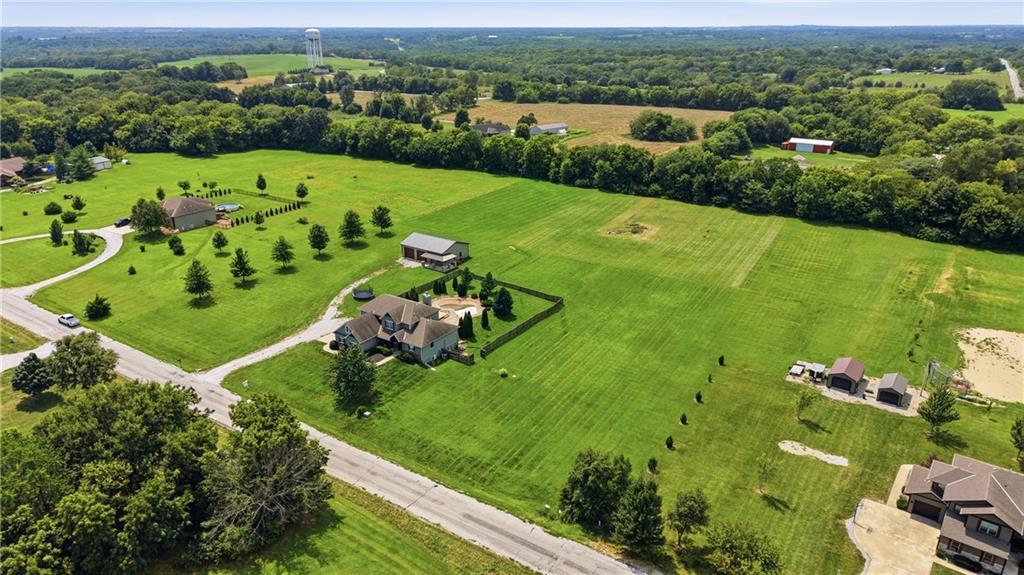
Just minutes south of Lake Winnebago, this exceptional 5-acre oasis offers privacy, space, and beautiful views in a convenient location 3.5 miles east of Highway 291 and 175th Street. This story-and-a-half home features a main-level primary suite, soaring two-story great room with a striking stone fireplace, formal dining room, and a spacious eat-in kitchen with an impressive walk-in pantry. The main-floor laundry and mudroom combination adds everyday convenience. Upstairs, you'll find three additional bedrooms, including one with a private bath and two sharing a Jack-and-Jill bath. A large finished playroom above the garage provides flexible space for a recreation room, home office, or additional living area. The three-car side-entry garage offers plenty of room for vehicles and storage. The entire main level takes full advantage of the outdoor setting, with views extending to the covered deck and pool. A large outbuilding, maintained in pristine condition, provides excellent additional storage or workspace. The lower level features a walk-out and side-walk-up access and is currently unfinished, offering tremendous potential for future living space. The property offers the perfect blend of country privacy and convenience, with 5 acres to enjoy just minutes from Lake Winnebago. Pool is excluded from inspection; information regarding the pool liner and mechanical repairs is available upon request from Kohler Pools.
/u.realgeeks.media/soldbysignature/Logo_1-min.png)
Additional Information
- Year Built
- 2013
- School District
- Pleasant Hill
- Garage
- Yes
- Garage Spaces
- 3
- Lot Description
- Acreage, Level
- Basement
- Yes
- Basement Description
- Daylight, Full, Sump Pump, Walk-Up Access
- Fireplace
- Yes
- Fireplace Description
- Great Room, Wood Burning
- Interior Features
- Kitchen Island, Pantry, Vaulted Ceiling(s), Walk-In Closet(s)
- Exterior Features
- Sat Dish Allowed
- Roof
- Composition
- Central Air
- Electric
- Sewer
- Septic Tank
- Architecture
- Traditional
- Construction
- Frame, Stucco
- Water
- Public
- Cooling
- Electric
- Heating
- Heat Pump
- Taxes
- $5,887
- Pool Description
- In Ground
Mortgage Calculator
Listing courtesy of Mary Drake of RE/MAX Heritage.
The data relating to real estate displayed on this website comes in part from the Heartland Multiple Listing Service database compilation. The properties displayed on this website may not be all of the properties in the Heartland MLS database compilation, or all of the properties listed with other brokers participating in the Heartland MLS IDX program. Detailed information about the properties displayed on this website includes the name of the listing company.
The information displayed on this page is confidential, proprietary, and copyrighted information of Heartland Multiple Listing Service, Inc. (“Heartland MLS”). Copyright 2026, Heartland Multiple Listing Service, Inc. Heartland MLS and the company represented by this website do not make any warranty or representation concerning the timeliness or accuracy of the information displayed herein. In consideration for the receipt of the information on this page, the recipient agrees to use the information solely for the private noncommercial purpose of identifying a property in which the recipient has a good faith interest in acquiring. Data last updated . Terms of Use