1405 Kensington Court, Warrensburg, MO 64093
- $360,000
- 3
- BD
- 2.5
- BA
- 2,283
- SqFt






- List Price
- $360,000
- Price Change
- ▼ $30,000 1786216790
- MLS#
- 2632608
- Status
- ACTIVE
- Type
- Single Family Residential
- Bedrooms
- 3
- Bathrooms
- 2.5
- Living Area
- 2,283
- Lot Size
- 16,117
- Acres
- 0.37
- Subdivision
- Brookside Place
Property Description
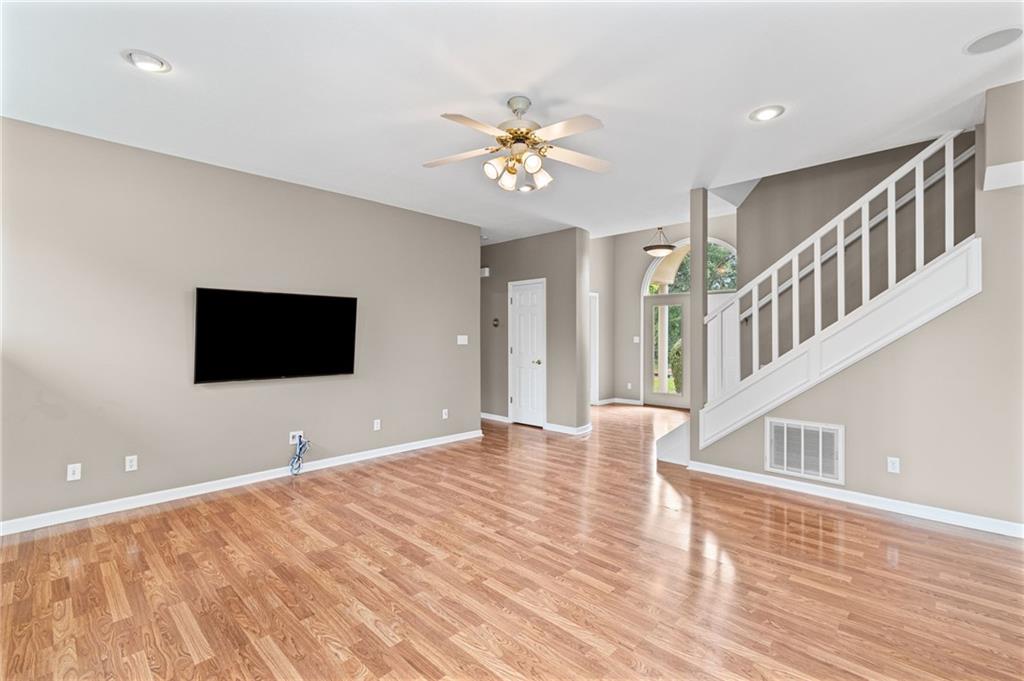
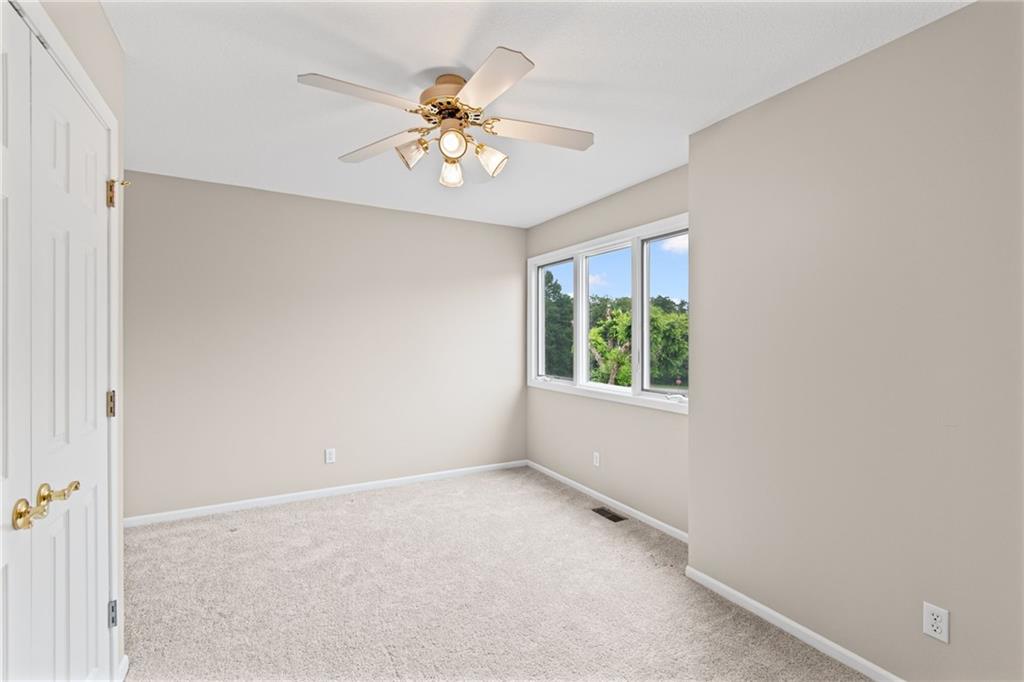
Beautifully maintained 3-bedroom, 2 &1/2 bath, home offering the perfect blend of space, comfort, and functionality! Step inside to an inviting open-concept floor plan where the kitchen seamlessly flows into the dining and living areas, creating the perfect space for entertaining and everyday living. The cozy gas fireplace serves as the centerpiece of the spacious living room. The main level also features a formal living room and a versatile flex room that can be used as a home office or additional living space. The spacious main-level primary suite offers a private retreat with dual vanities, a large en-suite bathroom, and separate his-and-hers walk-in closets. Upstairs, you'll find a spacious open landing leading to two generously sized bedrooms, each with oversized closets and ceiling fans. The bedrooms are connected by a Jack-and-Jill bathroom with dual vanities, providing added convenience and privacy. Step outside to enjoy the expansive backyard featuring a full irrigation system, a storage shed that stays with the property, and plenty of room to entertain, relax, or garden. Additional highlights include a fully finished walk-in storage room with upper-level access, complete with heating, lighting, and built-in shelving—perfect for seasonal décor, hobbies, or extra storage. Multiple living areas, abundant storage throughout, and a thoughtfully designed floor plan provide both comfort and functionality. Conveniently located with quick access to DD Highway, Highway 50, and Whiteman Air Force Base, this home offers an easy commute while remaining close to schools, shopping, dining, and local amenities. Don't miss your opportunity to own this move-in-ready home—schedule your private showing today!
/u.realgeeks.media/soldbysignature/Logo_1-min.png)
Additional Information
- Year Built
- 2000
- School District
- Warrensburg R-VI
- Garage
- Yes
- Garage Spaces
- 2
- Basement Description
- Slab
- Fireplace
- Yes
- Fireplace Description
- Living Room
- Interior Features
- Ceiling Fan(s), Kitchen Island, Walk-In Closet(s)
- Roof
- Composition
- Central Air
- Electric
- Sewer
- Public Sewer
- Construction
- Other
- Water
- Public
- Cooling
- Electric
- Heating
- Natural Gas
- Taxes
- $3,032
Mortgage Calculator
Listing courtesy of Nicki Wall of Platinum Realty LLC.
The data relating to real estate displayed on this website comes in part from the Heartland Multiple Listing Service database compilation. The properties displayed on this website may not be all of the properties in the Heartland MLS database compilation, or all of the properties listed with other brokers participating in the Heartland MLS IDX program. Detailed information about the properties displayed on this website includes the name of the listing company.
The information displayed on this page is confidential, proprietary, and copyrighted information of Heartland Multiple Listing Service, Inc. (“Heartland MLS”). Copyright 2026, Heartland Multiple Listing Service, Inc. Heartland MLS and the company represented by this website do not make any warranty or representation concerning the timeliness or accuracy of the information displayed herein. In consideration for the receipt of the information on this page, the recipient agrees to use the information solely for the private noncommercial purpose of identifying a property in which the recipient has a good faith interest in acquiring. Data last updated . Terms of Use