1021 SE Scarlet Court, Blue Springs, MO 64014
- $475,000
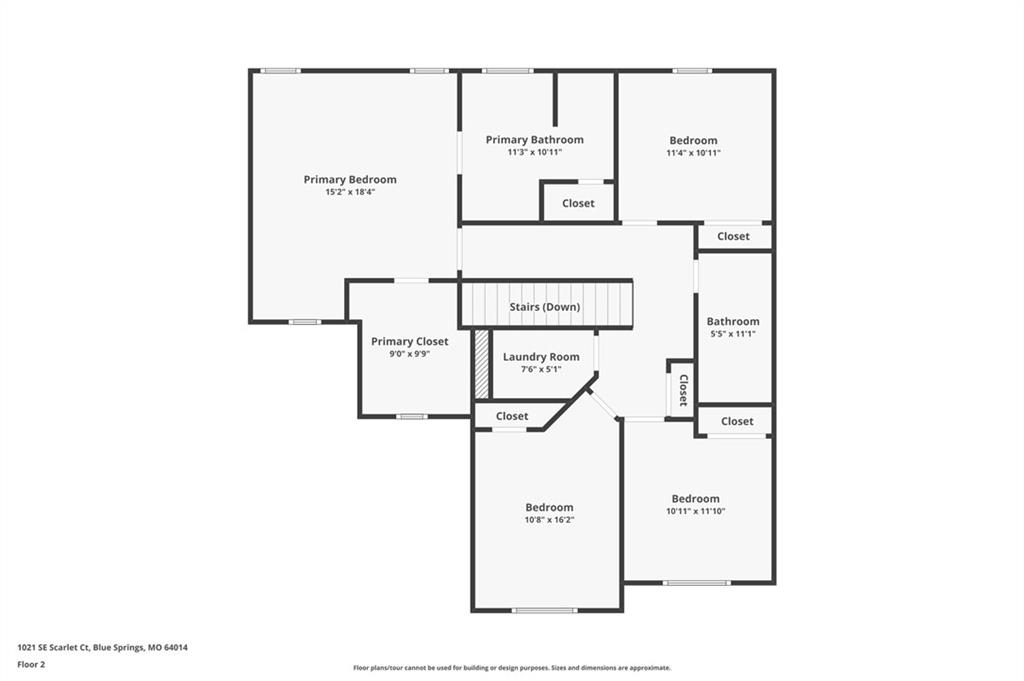
- 4
- BD
- 3.5
- BA
- 2,381
- SqFt












- List Price
- $475,000
- MLS#
- 2632187
- Status
- ACTIVE
- Type
- Single Family Residential
- Bedrooms
- 4
- Bathrooms
- 3.5
- Living Area
- 2,381
- Lot Size
- 13,068
- Acres
- 0.30
- Subdivision
- Parkway Estates
Property Description
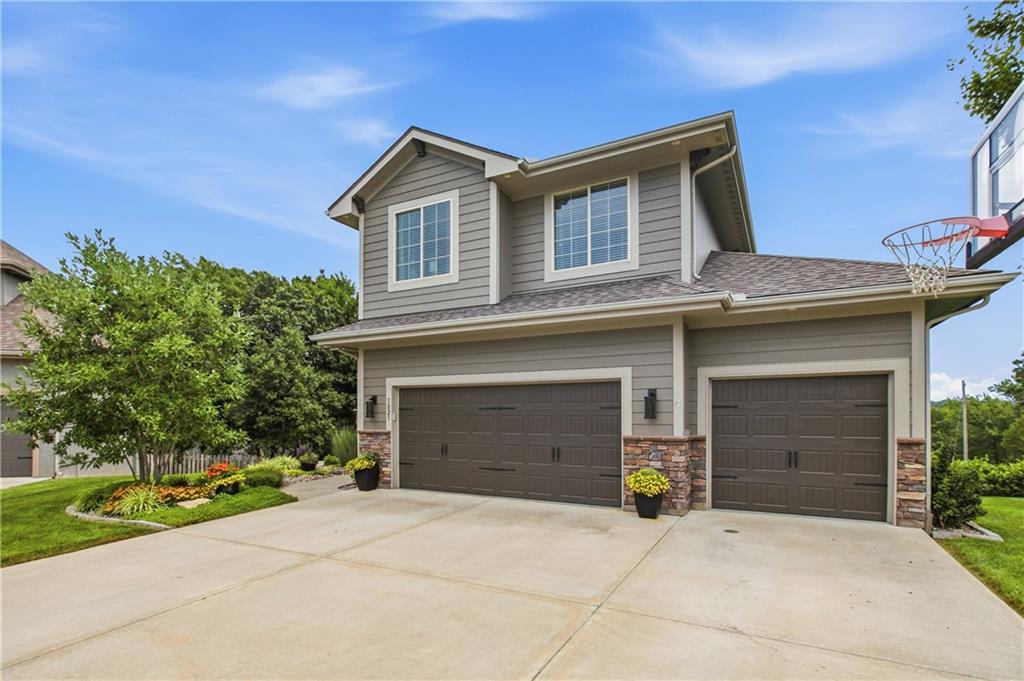
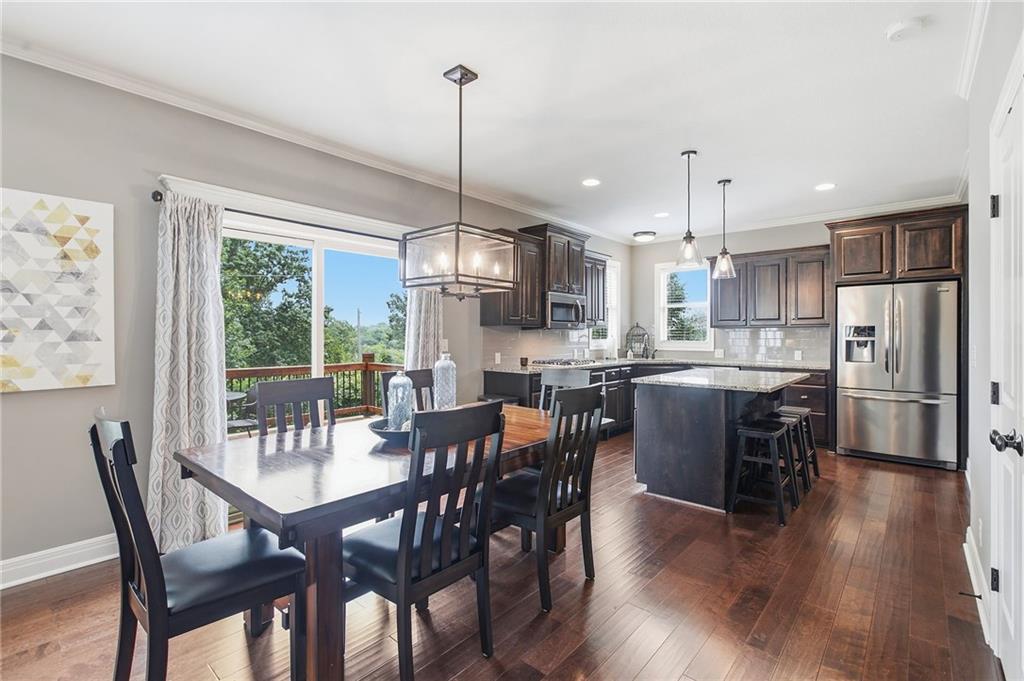
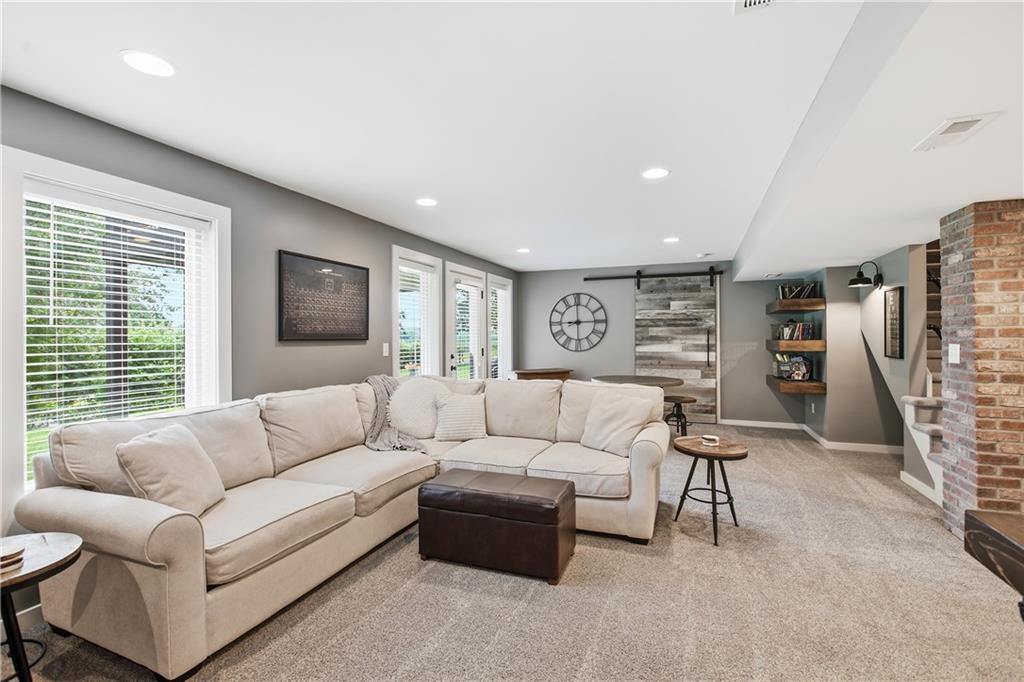
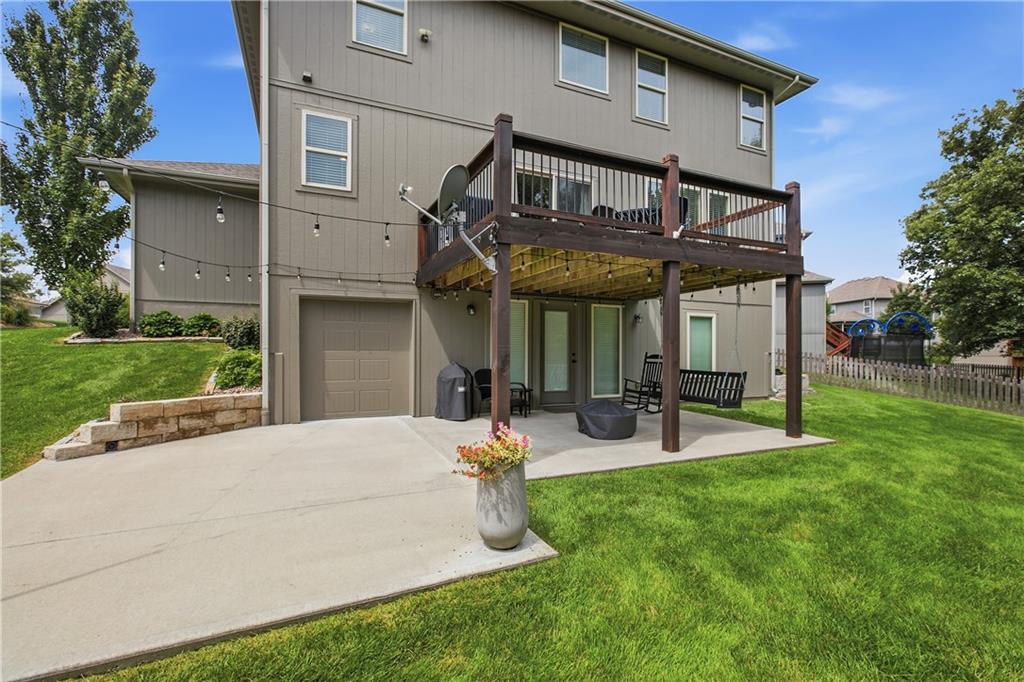
Better than new and impeccably maintained, this stunning 11-year-old home is the one you've been waiting for! Tucked away in a quiet cul-de-sac and conveniently located near schools, this home has it all. The chef-inspired kitchen is truly the heart of the home, featuring 2 separate ovens, an oversized island perfect for gathering, and plenty of space for entertaining or everyday living. The inviting living room showcases beautiful custom built-in bookshelves adding warmth and character. Downstairs, the finished walk-out basement offers additional living space for entertaining or accommodating guests. Outside, you'll fall in love with the park-like backyard, where mature trees create a peaceful, private setting that's hard to find in newer neighborhoods. Practical features are just as impressive, including the highly sought-after 4-car utility garage—ideal for a workshop, lawn equipment, recreational toys, or extra storage. Recent updates include fresh exterior paint, professional landscaping, and a newer roof, giving you the confidence and peace of mind that this home is truly move-in ready. This is the perfect blend of quality, comfort, and location—offering all the benefits of newer construction with the charm, privacy, and mature landscaping that only an established neighborhood can provide.
/u.realgeeks.media/soldbysignature/Logo_1-min.png)
Additional Information
- Year Built
- 2015
- School District
- Blue Springs
- Elementary School
- William Bryant
- Middle School
- Moreland Ridge
- High School
- Blue Springs South
- Hoa Amount
- 600
- Hoa Due
- Annually
- Garage
- Yes
- Garage Spaces
- 4
- Lot Description
- Cul-De-Sac, Sprinkler-In Ground, Many Trees
- Basement
- Yes
- Basement Description
- Finished, Walk-Out Access
- Fireplace
- Yes
- Fireplace Description
- Living Room
- Interior Features
- Ceiling Fan(s), Kitchen Island, Pantry, Walk-In Closet(s)
- Roof
- Composition
- Central Air
- Electric
- Sewer
- Public Sewer
- Construction
- Wood Siding
- Water
- Public
- Cooling
- Electric
- Heating
- Forced Air
- Taxes
- $7,485
- Available Amenities
- Pool
Mortgage Calculator
Listing courtesy of Rachel Harrington of RE/MAX Elite, REALTORS.
The data relating to real estate displayed on this website comes in part from the Heartland Multiple Listing Service database compilation. The properties displayed on this website may not be all of the properties in the Heartland MLS database compilation, or all of the properties listed with other brokers participating in the Heartland MLS IDX program. Detailed information about the properties displayed on this website includes the name of the listing company.
The information displayed on this page is confidential, proprietary, and copyrighted information of Heartland Multiple Listing Service, Inc. (“Heartland MLS”). Copyright 2026, Heartland Multiple Listing Service, Inc. Heartland MLS and the company represented by this website do not make any warranty or representation concerning the timeliness or accuracy of the information displayed herein. In consideration for the receipt of the information on this page, the recipient agrees to use the information solely for the private noncommercial purpose of identifying a property in which the recipient has a good faith interest in acquiring. Data last updated . Terms of Use