1200 Southcrest Drive, Blue Springs, MO 64015
- $330,000
- 3
- BD
- 2.5
- BA
- 1,820
- SqFt








- List Price
- $330,000
- MLS#
- 2631466
- Status
- ACTIVE
- Type
- Single Family Residential
- Bedrooms
- 3
- Bathrooms
- 2.5
- Living Area
- 1,820
- Lot Size
- 13,671
- Acres
- 0.31
- Subdivision
- Southgate Hills
Property Description
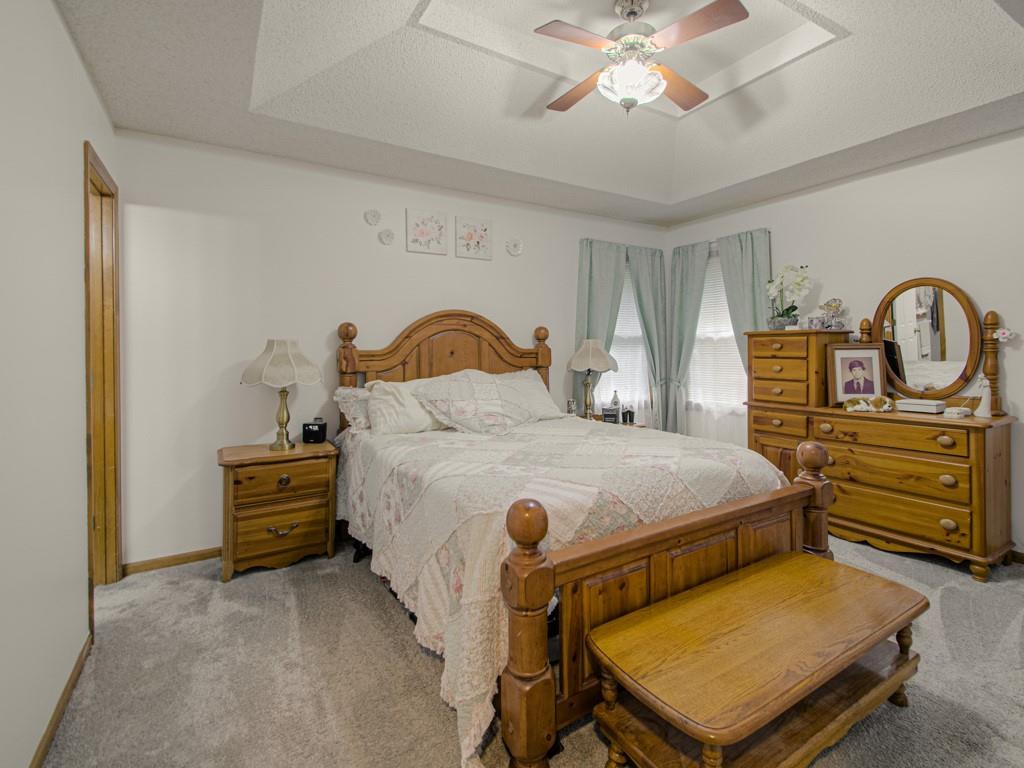
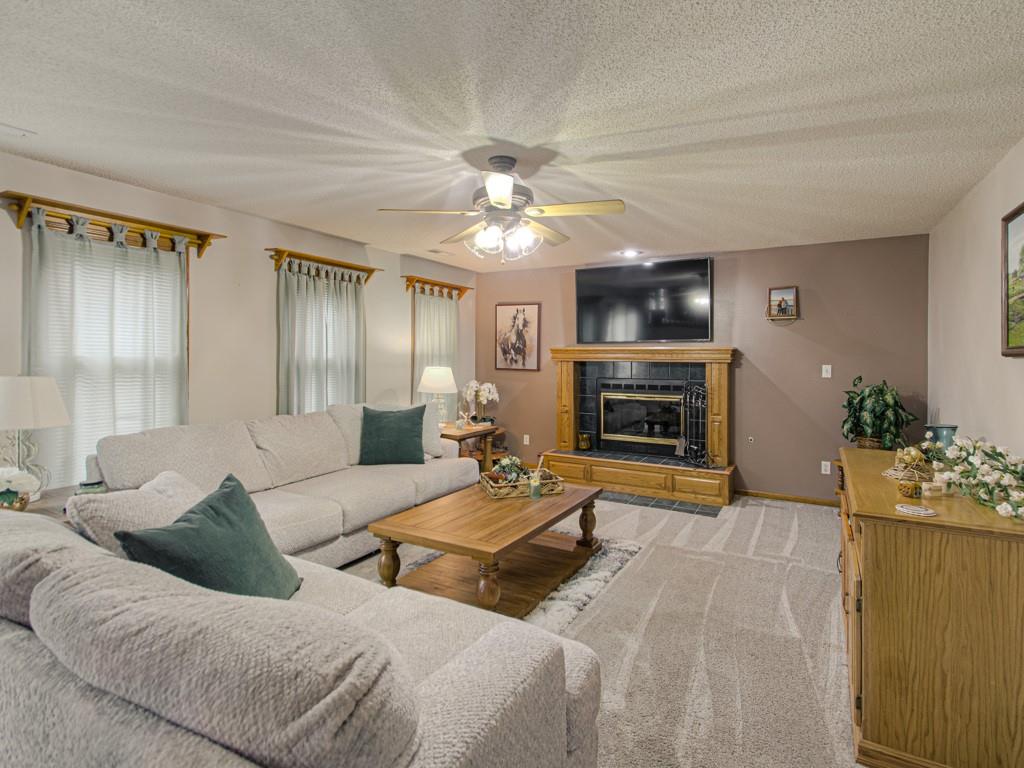
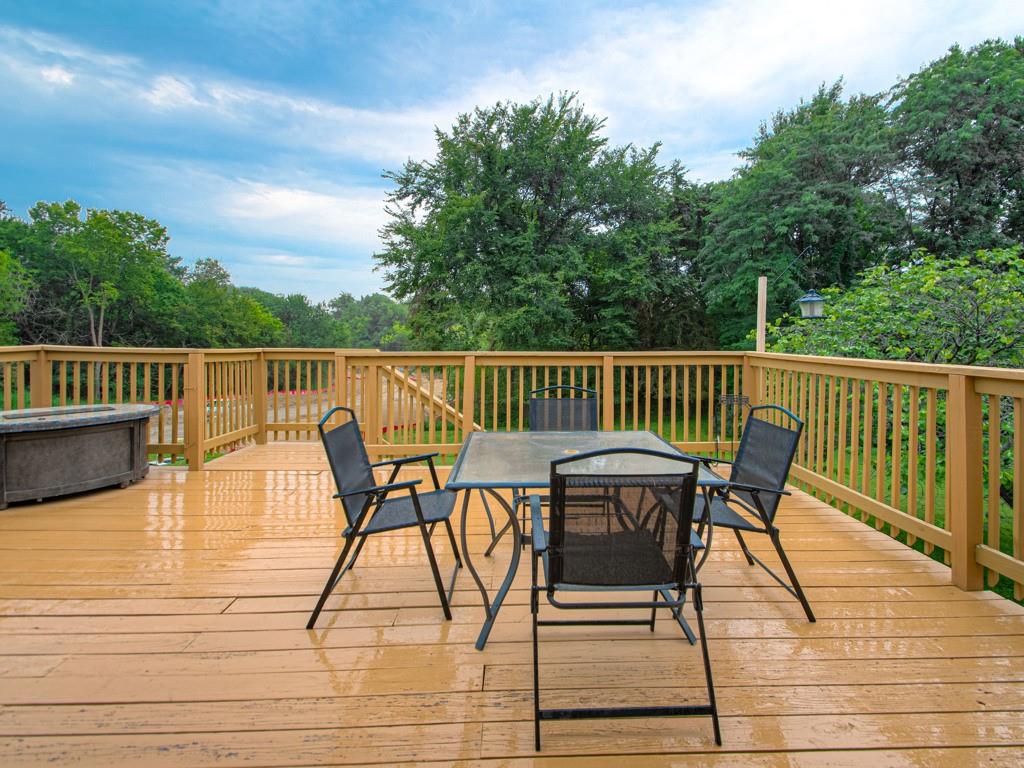
Welcome home to this spacious side-to-side split nestled on a beautiful lot backing to mature woods, offering peaceful views and frequent visits from deer and wild turkey. Conveniently located near the new 55-acre Southwest Park currently under development, this home combines nature, comfort, and convenience. The main level features a bright living room and an eat-in kitchen with oak cabinetry and stainless steel appliances. Step directly from the kitchen onto the spacious 22' x 16' updated deck, perfect for relaxing or entertaining. The deck has been sealed and stained, with most of the wood recently replaced, while the decking surface itself was replaced approximately four years ago. The finished walkout family room offers a cozy fireplace and walks out to a large patio overlooking the private, wooded backyard. The home also features three bedrooms, two full bathrooms, one half bathroom, a two-car attached garage, and a basement providing excellent storage space. Numerous updates include a new furnace (2023), exterior professionally painted (2026), new sliding glass door and kitchen updates (2025), new carpeting throughout (2022), new garbage disposal, updated toilets in the primary and half bathrooms (2024), and five ceiling fans with lights and dimmers, including three in the bedrooms. Enjoy the convenience of nearby Southwest Park, a brand-new 55-acre nature-oriented park currently under development near SW 12th Street and Wyatt Road. Seller is providing a one-year home warranty for the buyer's added peace of mind. With its beautiful wooded setting, thoughtful updates, and desirable location, this move-in-ready home is one you won't want to miss!
/u.realgeeks.media/soldbysignature/Logo_1-min.png)
Additional Information
- Year Built
- 1996
- School District
- Blue Springs
- Elementary School
- Cordill-Mason
- Middle School
- Moreland Ridge
- High School
- Blue Springs South
- Garage
- Yes
- Garage Spaces
- 2
- Lot Description
- City Lot, Corner Lot
- Basement
- Yes
- Basement Description
- Concrete, Inside Entrance, Sump Pump
- Fireplace
- Yes
- Fireplace Description
- Family Room
- Interior Features
- Pantry, Vaulted Ceiling(s), Walk-In Closet(s)
- Roof
- Composition
- Central Air
- Electric
- Sewer
- Public Sewer
- Architecture
- Other
- Construction
- Brick Trim, Other
- Water
- Public
- Cooling
- Electric
- Heating
- Forced Air
- Taxes
- $3,745
Mortgage Calculator
Listing courtesy of Anita Covert of RE/MAX Elite, REALTORS.
The data relating to real estate displayed on this website comes in part from the Heartland Multiple Listing Service database compilation. The properties displayed on this website may not be all of the properties in the Heartland MLS database compilation, or all of the properties listed with other brokers participating in the Heartland MLS IDX program. Detailed information about the properties displayed on this website includes the name of the listing company.
The information displayed on this page is confidential, proprietary, and copyrighted information of Heartland Multiple Listing Service, Inc. (“Heartland MLS”). Copyright 2026, Heartland Multiple Listing Service, Inc. Heartland MLS and the company represented by this website do not make any warranty or representation concerning the timeliness or accuracy of the information displayed herein. In consideration for the receipt of the information on this page, the recipient agrees to use the information solely for the private noncommercial purpose of identifying a property in which the recipient has a good faith interest in acquiring. Data last updated . Terms of Use