337 SE Canterbury Lane, Lee's Summit, MO 64063
- $397,000
- 3
- BD
- 2.5
- BA
- 2,271
- SqFt




- List Price
- $397,000
- MLS#
- 2630699
- Status
- PENDING
- Type
- Single Family Residential
- Bedrooms
- 3
- Bathrooms
- 2.5
- Living Area
- 2,271
- Lot Size
- 10,145
- Acres
- 0.23
- Subdivision
- Canterbury
Property Description
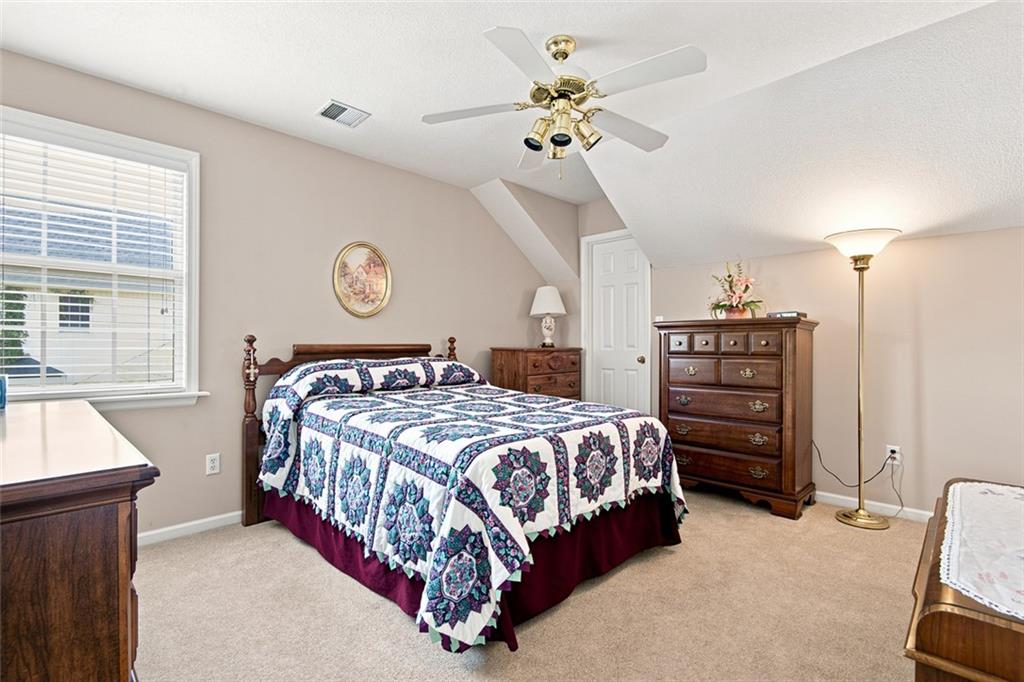
Welcome to this meticulously maintained 1.5 story home offering exceptional curb appeal and thoughtful updates throughout. You'll appreciate the newer roof, furnace and A/C, providing peace of mind for years to come. The spacious main-floor primary suite features a generously sized ensuite bathroom with a walk-in closet, creating a private retreat. The inviting family room showcases a beautiful see-through fireplace that flows seamlessly into the bright eat-in kitchen, making it perfect for both everyday living and entertaining. The kitchen offers abundant cabinet space, while the formal dining room provides an elegant setting for family gatherings and special occasions. Upstairs you'll find 2 generous sized bedrooms along with a versatile loft that can remain an open flex space or easily be converted into a 4th bedroom, home office or playroom. The oversized 3 car garage complemented by a flat driveway offers plenty of room for vehicles, hobbies or storage. The expansive unfinished basement provides a blank canvas to create the rec room, home gym or theatre, or additional living space. Outside enjoy the beautifully landscaped meticulously maintained yard complete with a sprinkler system. This move-in ready home combines, comfort, functionality and timeless appeal - don't miss your opportunity to make it yours!
/u.realgeeks.media/soldbysignature/Logo_1-min.png)
Additional Information
- Year Built
- 1998
- School District
- Lee's Summit
- Elementary School
- Highland Park
- Middle School
- Pleasant Lea
- High School
- Lee's Summit
- Hoa Amount
- 378
- Hoa Due
- Annually
- Garage
- Yes
- Garage Spaces
- 3
- Lot Description
- City Lot, Cul-De-Sac
- Basement
- Yes
- Basement Description
- Full
- Fireplace
- Yes
- Fireplace Description
- Family Room, Gas, See Through
- Interior Features
- Ceiling Fan(s), Central Vacuum, Walk-In Closet(s)
- Roof
- Composition
- Central Air
- Electric
- Sewer
- Public Sewer
- Architecture
- Traditional
- Exclusions
- Fireplace
- Construction
- Frame
- Water
- Public
- Cooling
- Electric
- Heating
- Forced Air
- Taxes
- $4,026
- Available Amenities
- Pool
Mortgage Calculator
Listing courtesy of Carol Isaacson of KW KANSAS CITY METRO.
The data relating to real estate displayed on this website comes in part from the Heartland Multiple Listing Service database compilation. The properties displayed on this website may not be all of the properties in the Heartland MLS database compilation, or all of the properties listed with other brokers participating in the Heartland MLS IDX program. Detailed information about the properties displayed on this website includes the name of the listing company.
The information displayed on this page is confidential, proprietary, and copyrighted information of Heartland Multiple Listing Service, Inc. (“Heartland MLS”). Copyright 2026, Heartland Multiple Listing Service, Inc. Heartland MLS and the company represented by this website do not make any warranty or representation concerning the timeliness or accuracy of the information displayed herein. In consideration for the receipt of the information on this page, the recipient agrees to use the information solely for the private noncommercial purpose of identifying a property in which the recipient has a good faith interest in acquiring. Data last updated . Terms of Use