900 Crestwood Drive, Grain Valley, MO 64029
- $349,900
- 3
- BD
- 2
- BA
- 1,388
- SqFt








- List Price
- $349,900
- MLS#
- 2630540
- Status
- PENDING
- Type
- Single Family Residential
- Bedrooms
- 3
- Bathrooms
- 2
- Living Area
- 1,388
- Lot Size
- 10,454
- Acres
- 0.24
- Subdivision
- Rosewood Hills
Property Description
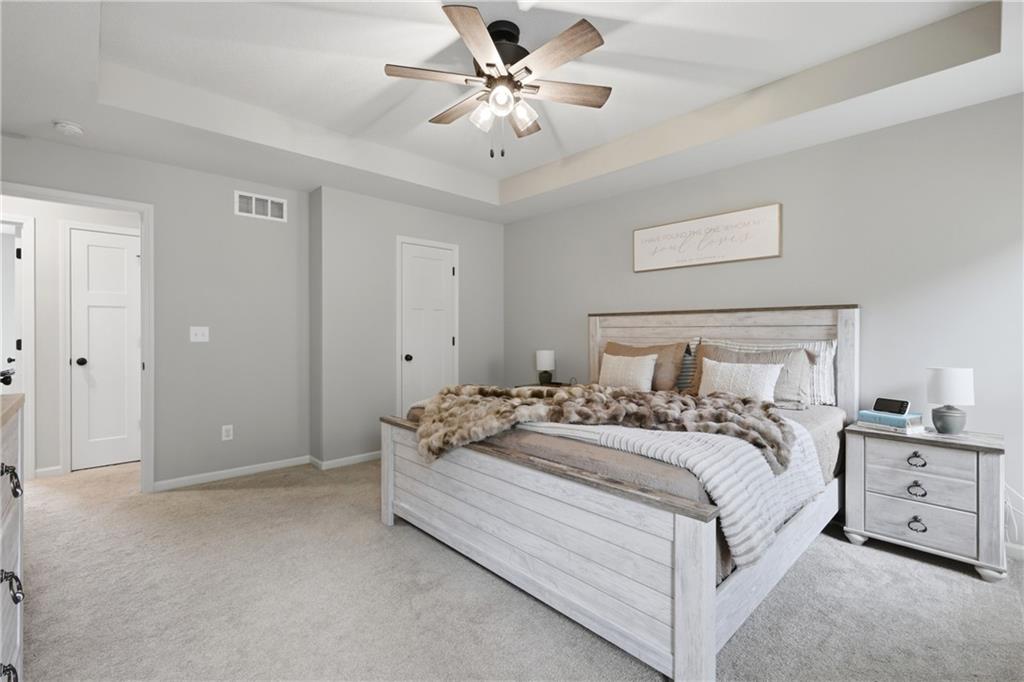
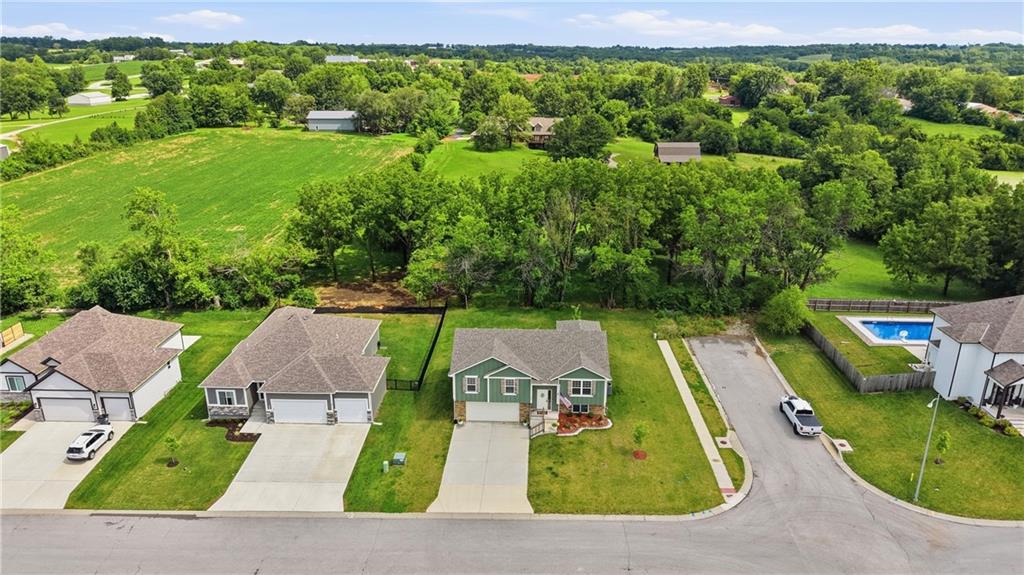
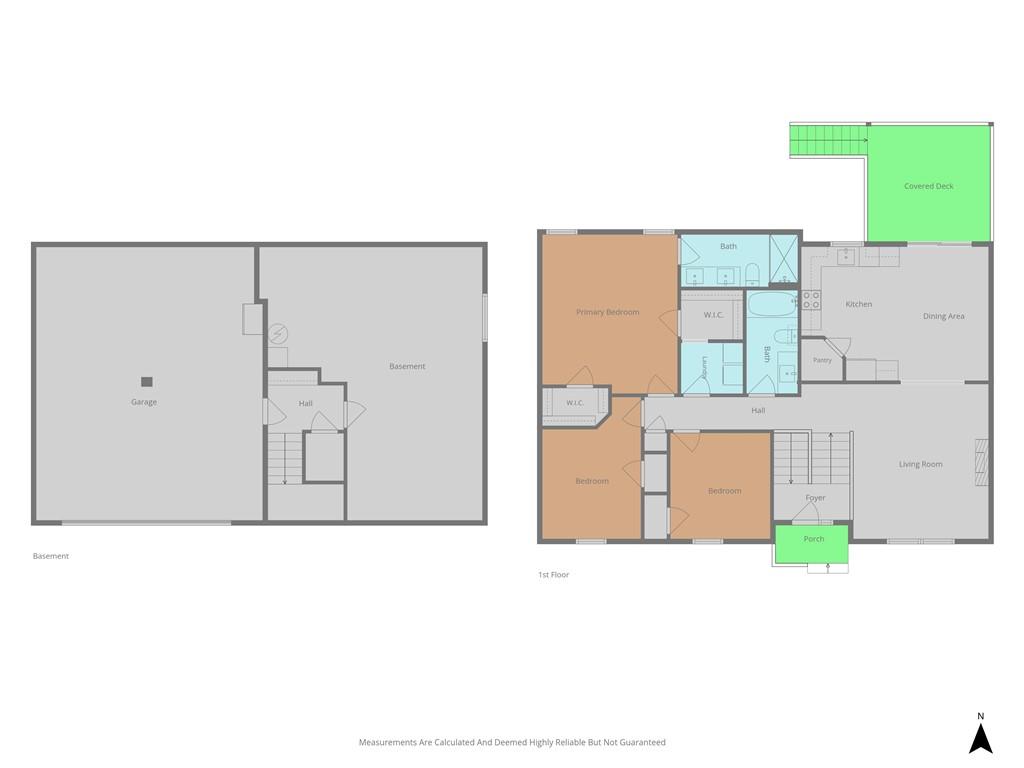
Privacy. Style. Location. This one checks every box. Perfectly positioned on a premium corner lot with a quiet dead-end side street and backing to beautiful greenspace, this nearly new home offers a setting that’s hard to find and impossible to duplicate. Inside, you’ll love the open-concept design featuring soaring ceilings, designer finishes, a statement fireplace, custom cabinetry, quartz countertops, and a spacious kitchen built for gathering. The luxurious primary suite features a spa-worthy bath with an oversized tiled shower, dual vanities, and a large walk-in closet. Relax on the covered deck overlooking serene wooded views with no rear neighbors—your own private escape. Need room to grow? The unfinished daylight lower level is already being enjoyed as a gym and playroom while offering endless possibilities for additional bedrooms, recreation space, or a home theater. An oversized deep garage provides exceptional storage rarely found in homes of this size. Located in Rosewood Hills, Grain Valley’s premier neighborhood with its own elementary school and daycare, plus quick access to I-70, shopping, restaurants, and downtown Kansas City, this home delivers the perfect combination of luxury, convenience, and privacy. Why wait to build when you can move right in?
/u.realgeeks.media/soldbysignature/Logo_1-min.png)
Additional Information
- Year Built
- 2023
- School District
- Grain Valley
- Elementary School
- Prairie Branch
- Middle School
- Grain Valley North
- High School
- Grain Valley
- Hoa Amount
- 225
- Hoa Due
- Annually
- Garage
- Yes
- Garage Spaces
- 2
- Lot Description
- City Lot
- Basement
- Yes
- Basement Description
- Partial, Stubbed for Bath
- Fireplace
- Yes
- Fireplace Description
- Great Room, Zero Clearance
- Interior Features
- Ceiling Fan(s), Custom Cabinets, Pantry, Walk-In Closet(s)
- Roof
- Composition
- Central Air
- Electric
- Sewer
- Public Sewer
- Architecture
- Contemporary
- Construction
- Frame, Stone Veneer
- Water
- City/Public - Verify
- Cooling
- Electric
- Heating
- Forced Air
- Taxes
- $4,753
- Available Amenities
- Other, Pool
Mortgage Calculator
Listing courtesy of Sally Moore of Weichert, Realtors Welch & Co..
The data relating to real estate displayed on this website comes in part from the Heartland Multiple Listing Service database compilation. The properties displayed on this website may not be all of the properties in the Heartland MLS database compilation, or all of the properties listed with other brokers participating in the Heartland MLS IDX program. Detailed information about the properties displayed on this website includes the name of the listing company.
The information displayed on this page is confidential, proprietary, and copyrighted information of Heartland Multiple Listing Service, Inc. (“Heartland MLS”). Copyright 2026, Heartland Multiple Listing Service, Inc. Heartland MLS and the company represented by this website do not make any warranty or representation concerning the timeliness or accuracy of the information displayed herein. In consideration for the receipt of the information on this page, the recipient agrees to use the information solely for the private noncommercial purpose of identifying a property in which the recipient has a good faith interest in acquiring. Data last updated . Terms of Use