1401 Deer Run Trail, Blue Springs, MO 64015
- $685,000
- 4
- BD
- 4.5
- BA
- 4,143
- SqFt











- List Price
- $685,000
- MLS#
- 2630324
- Status
- PENDING
- Type
- Single Family Residential
- Bedrooms
- 4
- Bathrooms
- 4.5
- Living Area
- 4,143
- Lot Size
- 27,001
- Acres
- 0.62
- Subdivision
- Deer Run
Property Description
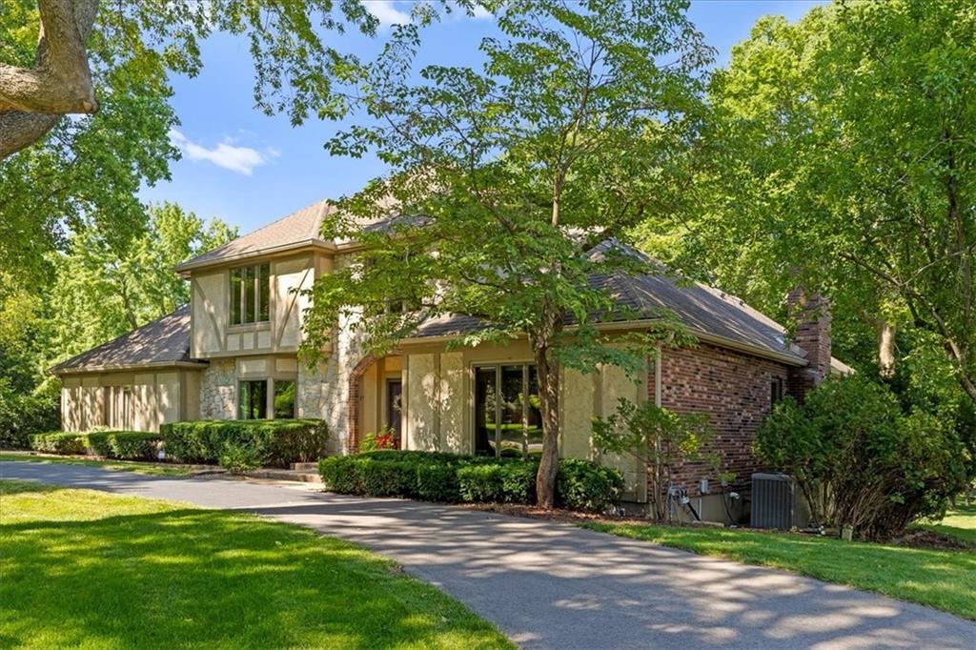
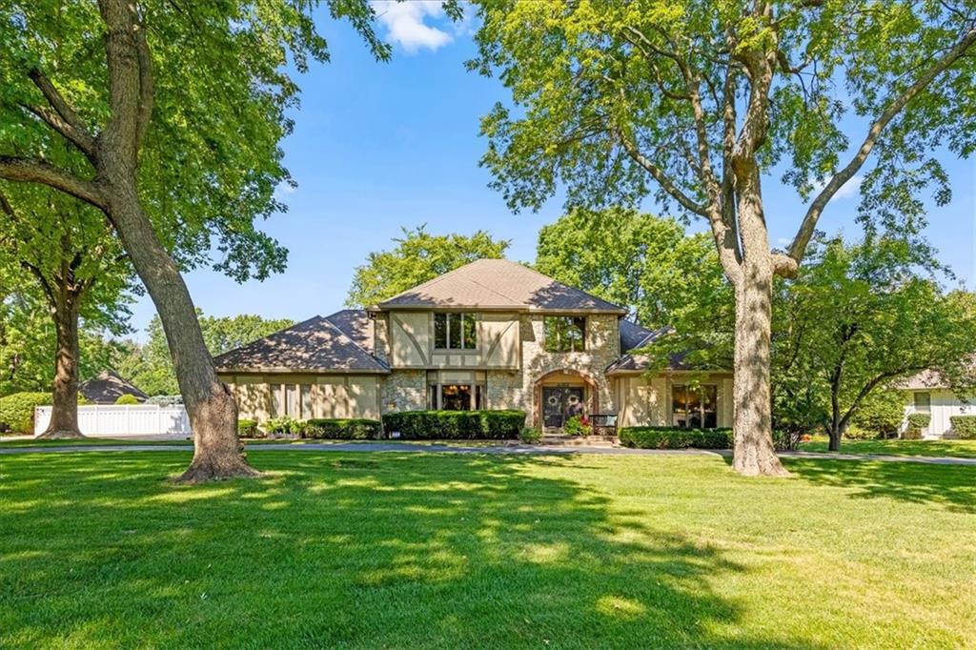
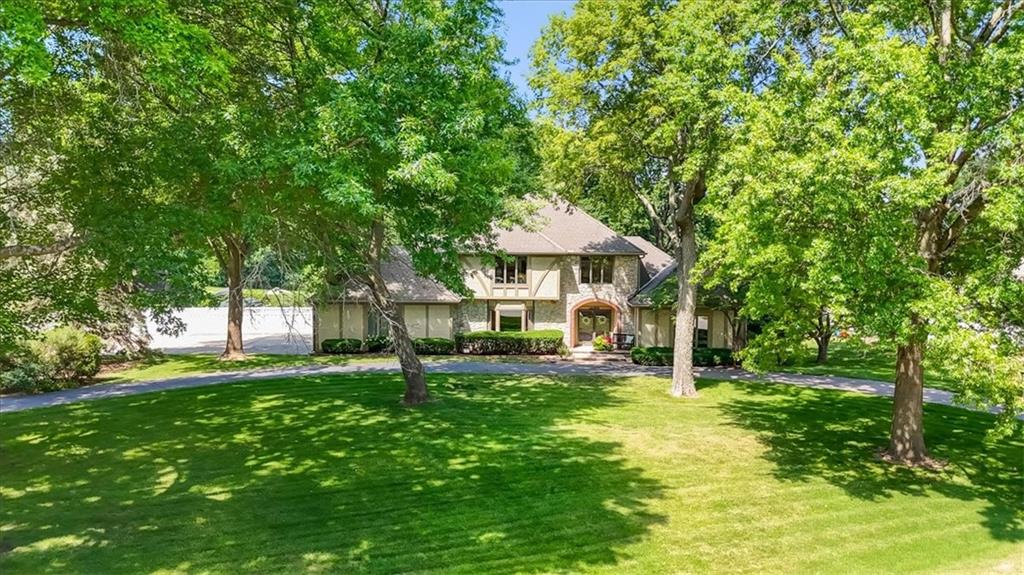
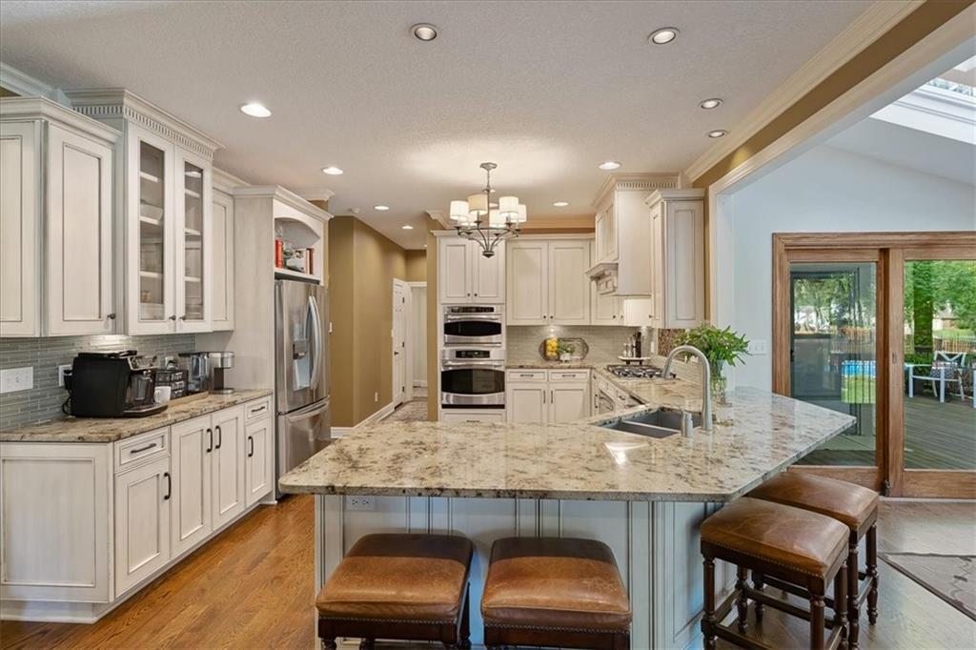
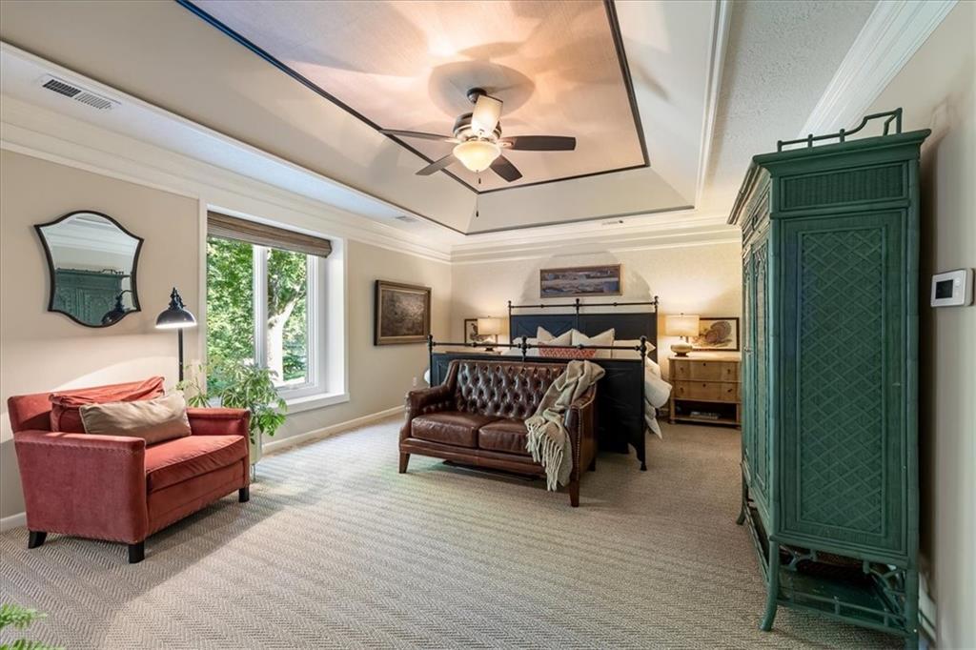
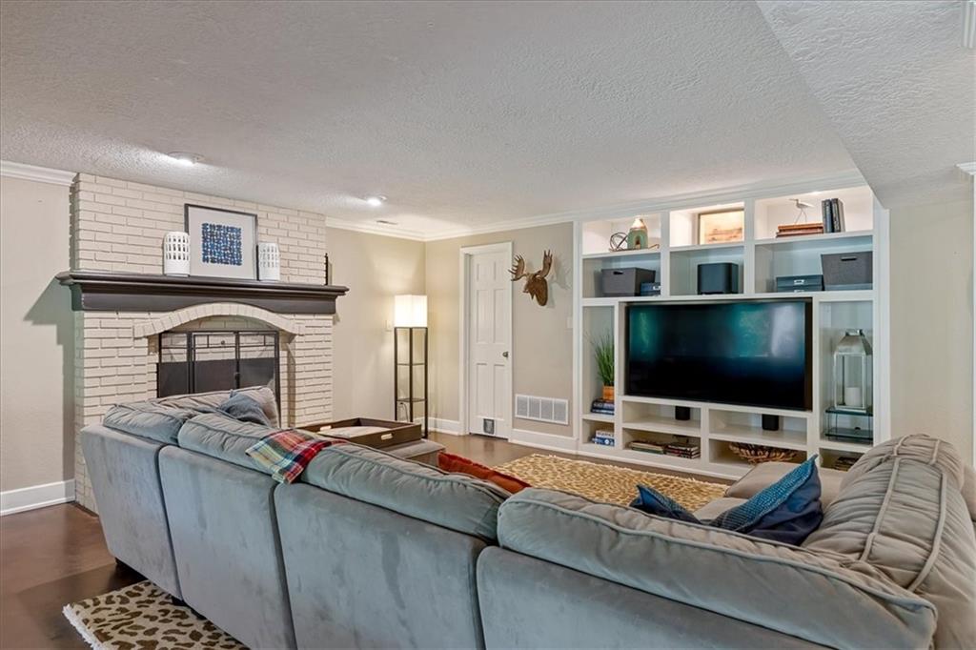
Welcome to this stunning custom stucco home offering over 4,100+ square feet of beautifully designed living space in one of Blue Springs' most desirable settings. Rich woodwork, coffered and tray ceilings, built-ins, wainscoting, stained glass accents, and thoughtful architectural details create a truly one-of-a-kind home. Adding to its unique appeal, this home was custom built in 1981. The spacious main level features a formal dining room, private office with built-ins, grand living room with fireplace and reading alcove, and a gourmet kitchen with granite countertops, stainless steel appliances, Dacor 5-burner gas cooktop and a breakfast nook with three skylights. A main-level bedroom with a full bath and its own private exterior access provides excellent flexibility for guests or multigenerational living. Upstairs, the luxurious primary suite offers a spa-like bath with heated floors, oversized shower, soaking tub, dual granite vanities, and an enormous walk-in closet. The finished walkout lower level includes a large recreation room, wet bar, exercise room, full bath, and additional garage space for lawn equipment. Step outside to your private backyard retreat featuring an in-ground saltwater pool, pool house, fire pit, expansive yard, and views of several acres of private land that create a park-like setting. Whether hosting summer pool parties or enjoying a quiet evening under the stars, this outdoor space was designed for entertaining and making lasting memories. Additional highlights include a circle drive, side-entry 3-car garage, and quality updates throughout. This is a rare opportunity to own a truly exceptional home with a remarkable Kansas City legacy. Photos 7/15
/u.realgeeks.media/soldbysignature/Logo_1-min.png)
Additional Information
- Year Built
- 1981
- School District
- Blue Springs
- Hoa Amount
- 250
- Hoa Due
- Annually
- Garage
- Yes
- Garage Spaces
- 3
- Basement
- Yes
- Basement Description
- Concrete
- Fireplace
- Yes
- Roof
- Composition
- Central Air
- Electric
- Construction
- Concrete
- Water
- Public
- Cooling
- Electric
- Heating
- Forced Air
- Taxes
- $7,514
Mortgage Calculator
Listing courtesy of Thrive RealEstate KC Team of KW KANSAS CITY METRO.
The data relating to real estate displayed on this website comes in part from the Heartland Multiple Listing Service database compilation. The properties displayed on this website may not be all of the properties in the Heartland MLS database compilation, or all of the properties listed with other brokers participating in the Heartland MLS IDX program. Detailed information about the properties displayed on this website includes the name of the listing company.
The information displayed on this page is confidential, proprietary, and copyrighted information of Heartland Multiple Listing Service, Inc. (“Heartland MLS”). Copyright 2026, Heartland Multiple Listing Service, Inc. Heartland MLS and the company represented by this website do not make any warranty or representation concerning the timeliness or accuracy of the information displayed herein. In consideration for the receipt of the information on this page, the recipient agrees to use the information solely for the private noncommercial purpose of identifying a property in which the recipient has a good faith interest in acquiring. Data last updated . Terms of Use