701 NE Shoreline Drive, Lee's Summit, MO 64064
- $1,499,999
- 5
- BD
- 4.5
- BA
- 5,326
- SqFt








- List Price
- $1,499,999
- MLS#
- 2630111
- Status
- PENDING
- Type
- Single Family Residential
- Bedrooms
- 5
- Bathrooms
- 4.5
- Living Area
- 5,326
- Lot Size
- 15,246
- Acres
- 0.35
- Subdivision
- Lakewood
Property Description
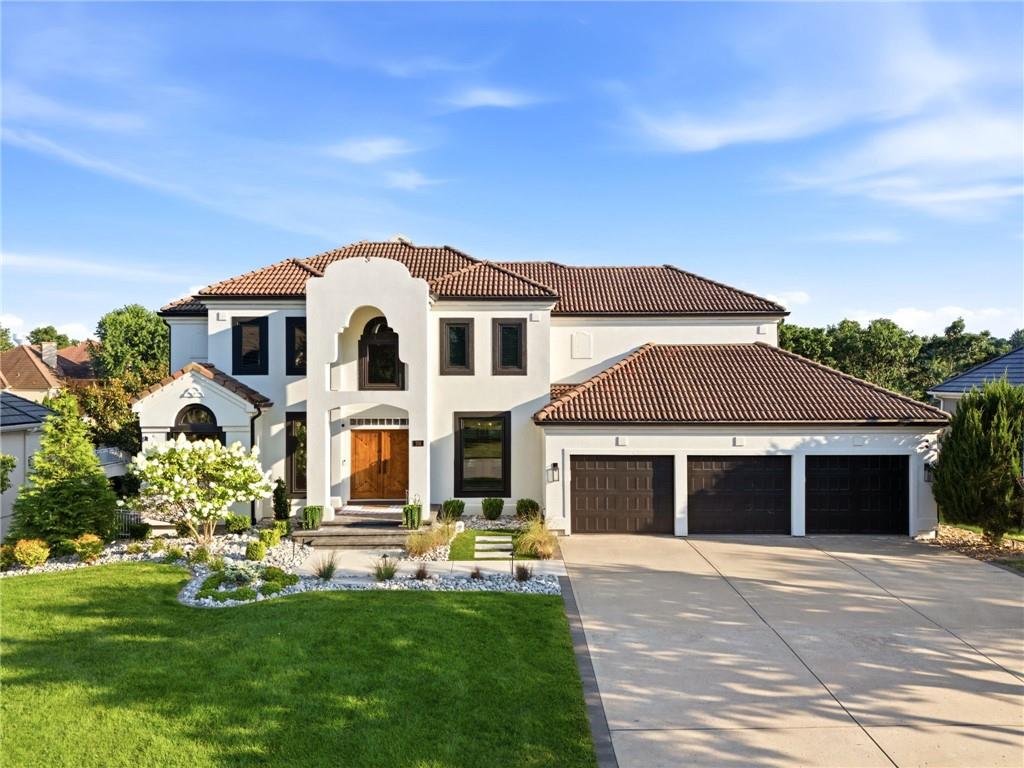
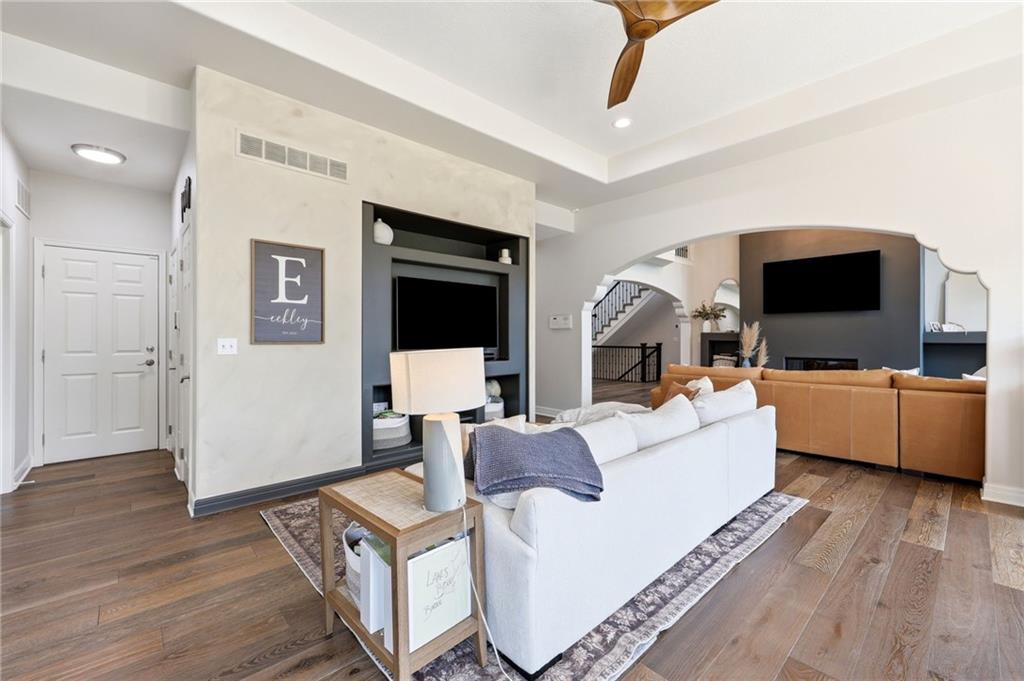
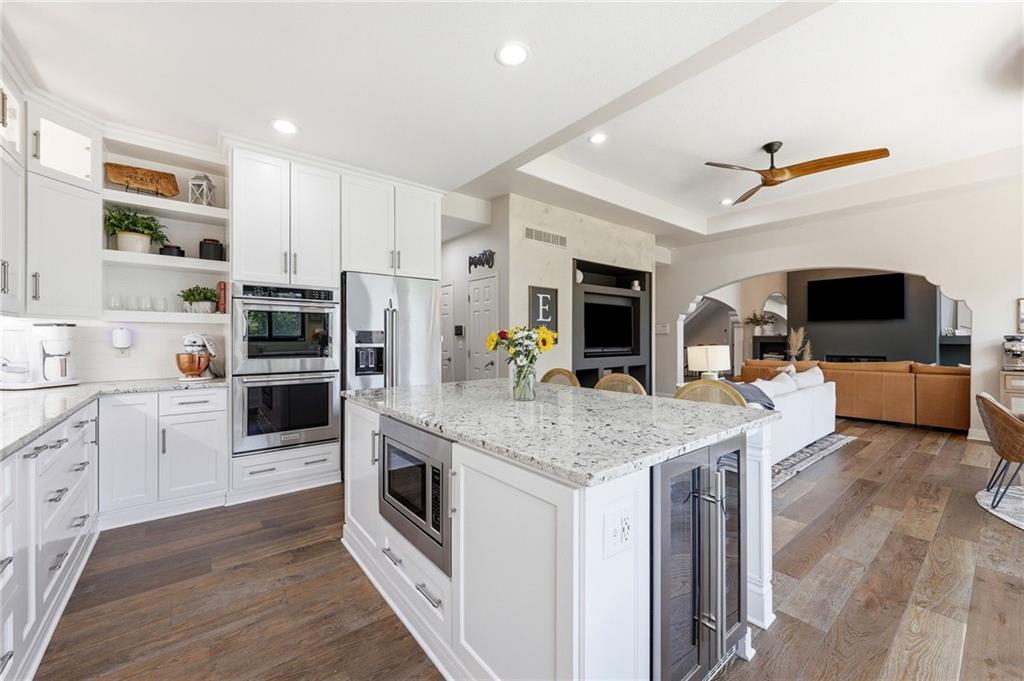
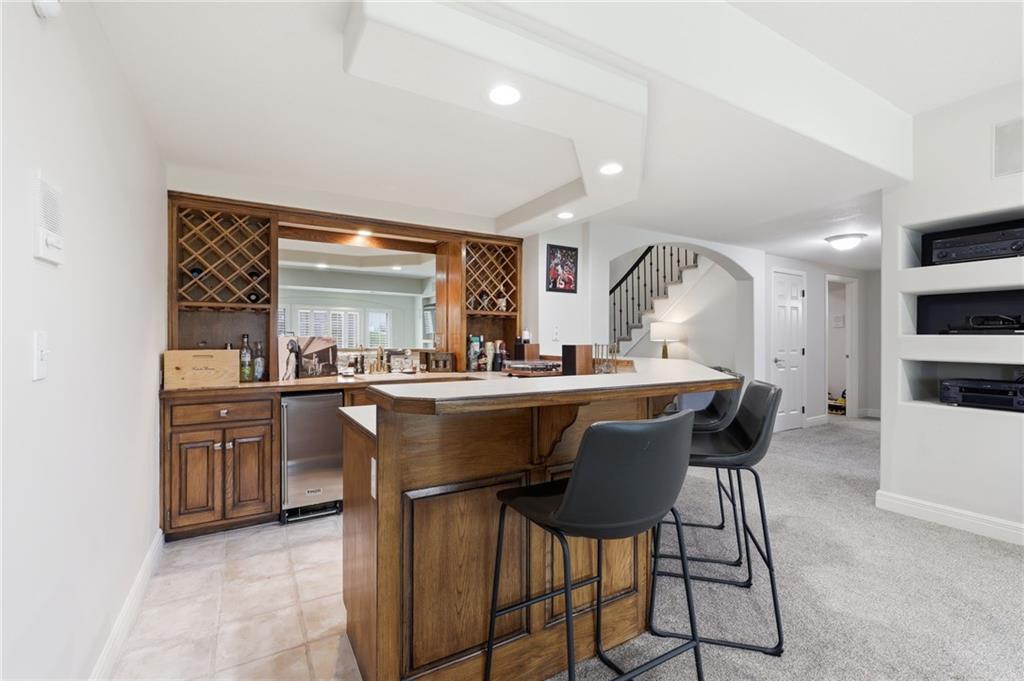
Luxury lakefront living awaits in one of Lakewood's premier waterfront homes! Situated on a first-tier lot with breathtaking lake views, this custom home offers over 5,300 sq. ft. of beautifully updated living space. The chef's kitchen features custom cabinetry, an oversized island, premium appliances, and stunning water views. The dramatic two-story great room boasts soaring ceilings, hardwood floors, designer lighting, and a floor-to-ceiling fireplace. The main-level primary suite offers a fireplace, spa-like bath, walk-in closet, and lake views. The finished walkout lower level provides additional living and entertaining space. Recent improvements include new windows (with enlarged lake-view windows), custom electric shutters, fresh interior paint, designer lighting, new landscaping and hardscaping, expanded front entry with black pavers, repaired retaining wall, new paver walkway to the lake, attic insulation replacement, and garage mudroom. Enjoy multiple outdoor living spaces overlooking the water plus Lakewood amenities including boating, golf, pools, tennis, pickleball, trails, clubhouse, and more. A rare opportunity to own one of Lakewood's finest waterfront properties!
/u.realgeeks.media/soldbysignature/Logo_1-min.png)
Additional Information
- Year Built
- 1999
- School District
- Blue Springs
- Elementary School
- Chapel Lakes
- Middle School
- Delta Woods
- High School
- Blue Springs South
- Hoa Amount
- 179
- Hoa Due
- Annually
- Garage
- Yes
- Garage Spaces
- 3
- Lot Description
- Estate Lot, Lake Front, Lake on Lot, Sprinkler-In Ground
- Basement
- Yes
- Basement Description
- Finished, Full, Walk-Out Access
- Fireplace
- Yes
- Fireplace Description
- Basement, Great Room
- Lake Description
- First Lake Tier, Lake Access, Lake Front
- Interior Features
- Ceiling Fan(s), Central Vacuum, Custom Cabinets, Kitchen Island, Pantry, Vaulted Ceiling(s), Walk-In Closet(s), Wet Bar
- Roof
- Tile
- Central Air
- Electric
- Sewer
- Public Sewer
- Architecture
- Spanish
- Construction
- Stucco
- Water
- Public
- Cooling
- Electric
- Heating
- Forced Air
- Taxes
- $16,930
- Available Amenities
- Boat Dock, Clubhouse, Golf Course, Other, Play Area, Pool, Tennis Court(s)
Mortgage Calculator
Listing courtesy of Matthew Webb of Keller Williams Realty Partners Inc..
The data relating to real estate displayed on this website comes in part from the Heartland Multiple Listing Service database compilation. The properties displayed on this website may not be all of the properties in the Heartland MLS database compilation, or all of the properties listed with other brokers participating in the Heartland MLS IDX program. Detailed information about the properties displayed on this website includes the name of the listing company.
The information displayed on this page is confidential, proprietary, and copyrighted information of Heartland Multiple Listing Service, Inc. (“Heartland MLS”). Copyright 2026, Heartland Multiple Listing Service, Inc. Heartland MLS and the company represented by this website do not make any warranty or representation concerning the timeliness or accuracy of the information displayed herein. In consideration for the receipt of the information on this page, the recipient agrees to use the information solely for the private noncommercial purpose of identifying a property in which the recipient has a good faith interest in acquiring. Data last updated . Terms of Use