409 Duncan Road, Blue Springs, MO 64014
- $245,000
- 3
- BD
- 3
- BA
- 1,787
- SqFt





- List Price
- $245,000
- Price Change
- ▼ $5,000 1786408886
- MLS#
- 2629785
- Status
- SHOW FOR BACKUPS
- Type
- Single Family Residential
- Bedrooms
- 3
- Bathrooms
- 3
- Living Area
- 1,787
- Lot Size
- 9,444
- Acres
- 0.22
- Subdivision
- Shiloh
Property Description
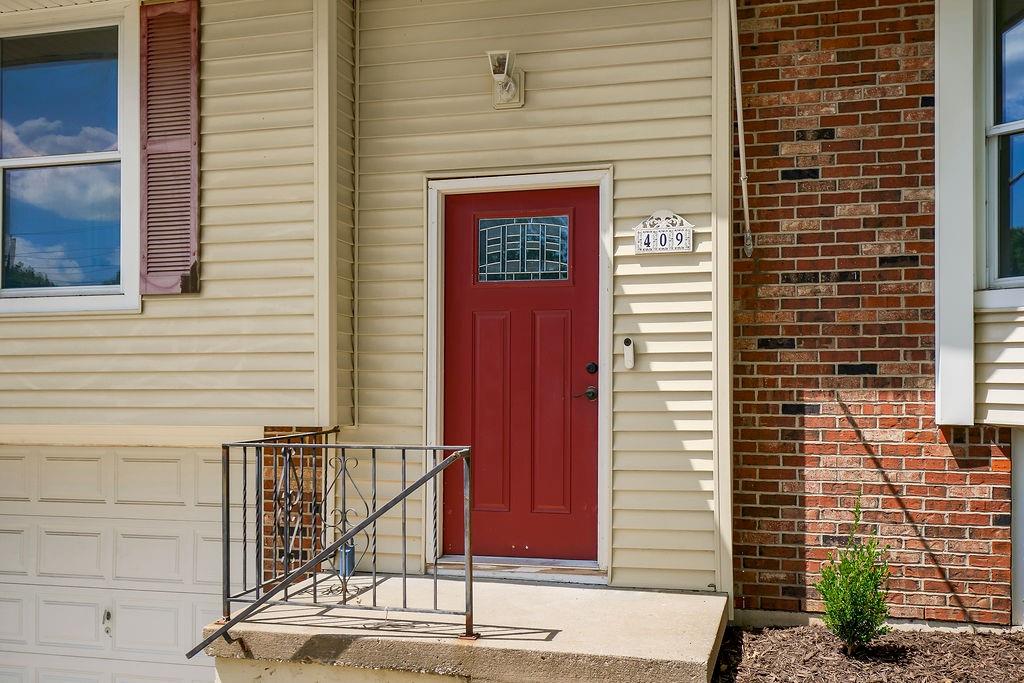
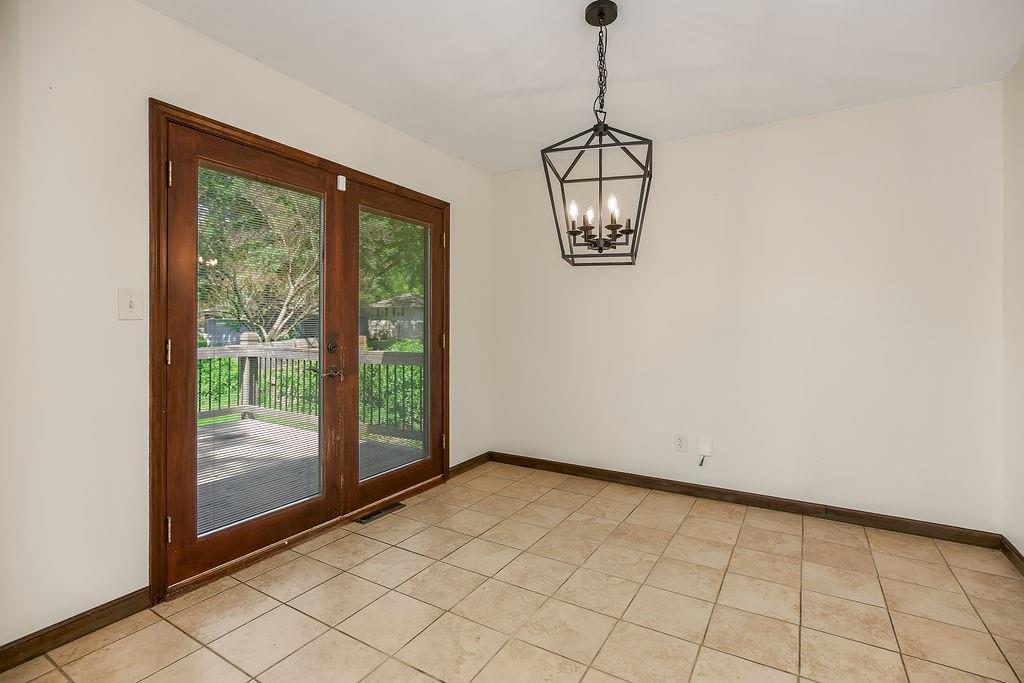
Affordable living in the heart of Blue Springs! This move-in-ready home offers multiple spacious living areas designed for both comfortable everyday living and effortless entertaining. The bright main level welcomes you with large bay windows that fill the home with natural light, an open dining area, and a spacious kitchen featuring stainless steel appliances, granite countertops, abundant cabinetry, and plenty of workspace for cooking and gathering. Brand-new carpet, fresh neutral paint, and beautifully remodeled bathrooms with stylish vanities, updated fixtures, and modern finishes make this home truly turnkey. The finished lower level provides a warm and inviting second living space centered around a charming brick fireplace—perfect for movie nights, game days, a home office, or relaxing with family and friends. Major updates provide added peace of mind, including a 2-year-old roof and a 3-year-old deck, creating the ideal outdoor space for grilling, entertaining, or simply enjoying the backyard. Additional highlights include a spacious two-car garage, mature trees, fresh landscaping, and generous storage throughout. Conveniently located near shopping, dining, parks, schools, and major commuter routes, this home offers the perfect combination of affordability, space, thoughtful updates, and an unbeatable Blue Springs location. Don't miss your opportunity to call this one home!
/u.realgeeks.media/soldbysignature/Logo_1-min.png)
Additional Information
- Year Built
- 1975
- School District
- Blue Springs
- Elementary School
- Lucy Franklin
- Middle School
- Brittany Hill
- High School
- Blue Springs
- Garage
- Yes
- Garage Spaces
- 2
- Lot Description
- Many Trees
- Basement
- Yes
- Basement Description
- Finished
- Fireplace
- Yes
- Fireplace Description
- Basement, Family Room
- Interior Features
- Smart Thermostat
- Roof
- Composition
- Central Air
- Electric
- Sewer
- Public Sewer
- Architecture
- Traditional
- Construction
- Vinyl Siding
- Water
- Public
- Cooling
- Electric
- Heating
- Natural Gas
- Taxes
- $2,745
Mortgage Calculator
Listing courtesy of Tiffany Kelsey of ReeceNichols - Lees Summit.
The data relating to real estate displayed on this website comes in part from the Heartland Multiple Listing Service database compilation. The properties displayed on this website may not be all of the properties in the Heartland MLS database compilation, or all of the properties listed with other brokers participating in the Heartland MLS IDX program. Detailed information about the properties displayed on this website includes the name of the listing company.
The information displayed on this page is confidential, proprietary, and copyrighted information of Heartland Multiple Listing Service, Inc. (“Heartland MLS”). Copyright 2026, Heartland Multiple Listing Service, Inc. Heartland MLS and the company represented by this website do not make any warranty or representation concerning the timeliness or accuracy of the information displayed herein. In consideration for the receipt of the information on this page, the recipient agrees to use the information solely for the private noncommercial purpose of identifying a property in which the recipient has a good faith interest in acquiring. Data last updated . Terms of Use