205 N Independence Street, Pleasant Hill, MO 64080
- $195,000
- 3
- BD
- 1
- BA
- 1,222
- SqFt









- List Price
- $195,000
- MLS#
- 2629404
- Status
- PENDING
- Type
- Single Family Residential
- Bedrooms
- 3
- Bathrooms
- 1
- Living Area
- 1,222
- Lot Size
- 12,632
- Acres
- 0.29
- Subdivision
- Other
Property Description
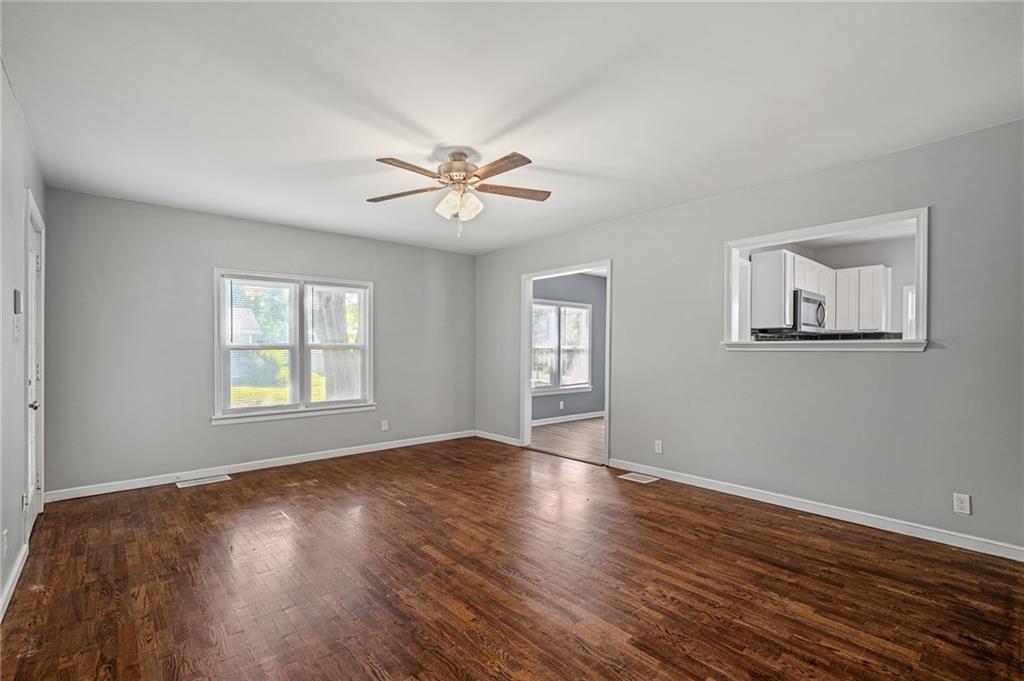
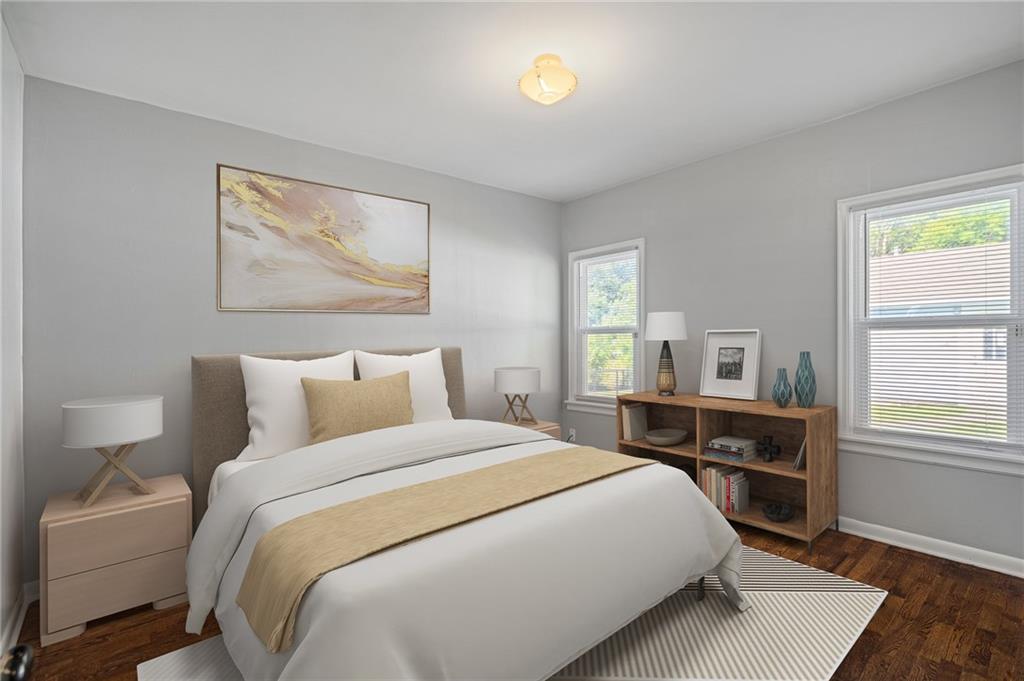
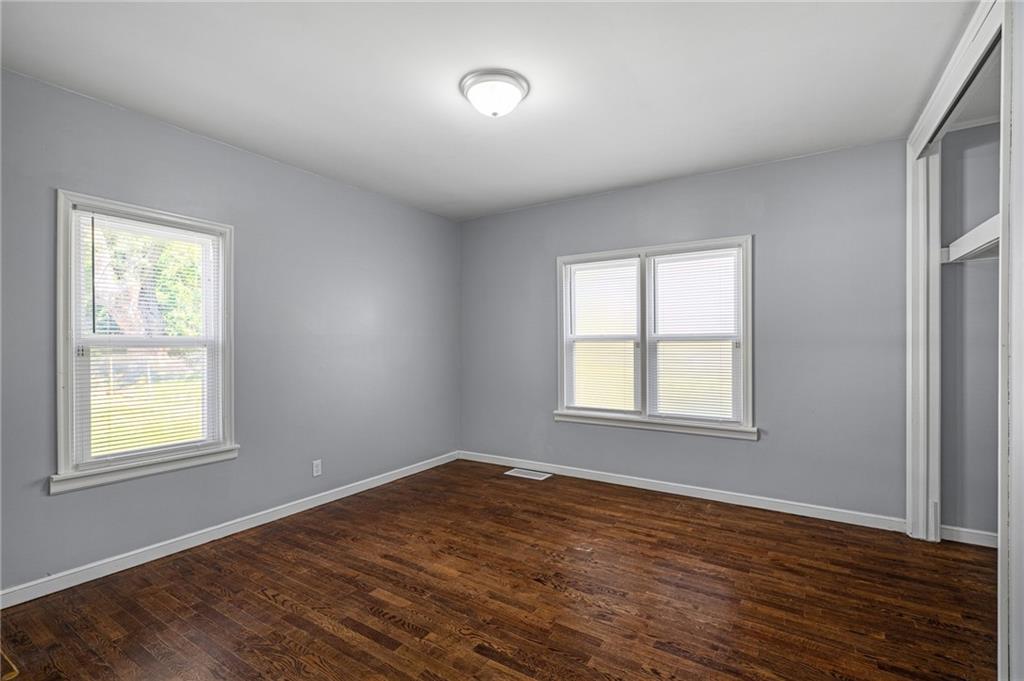
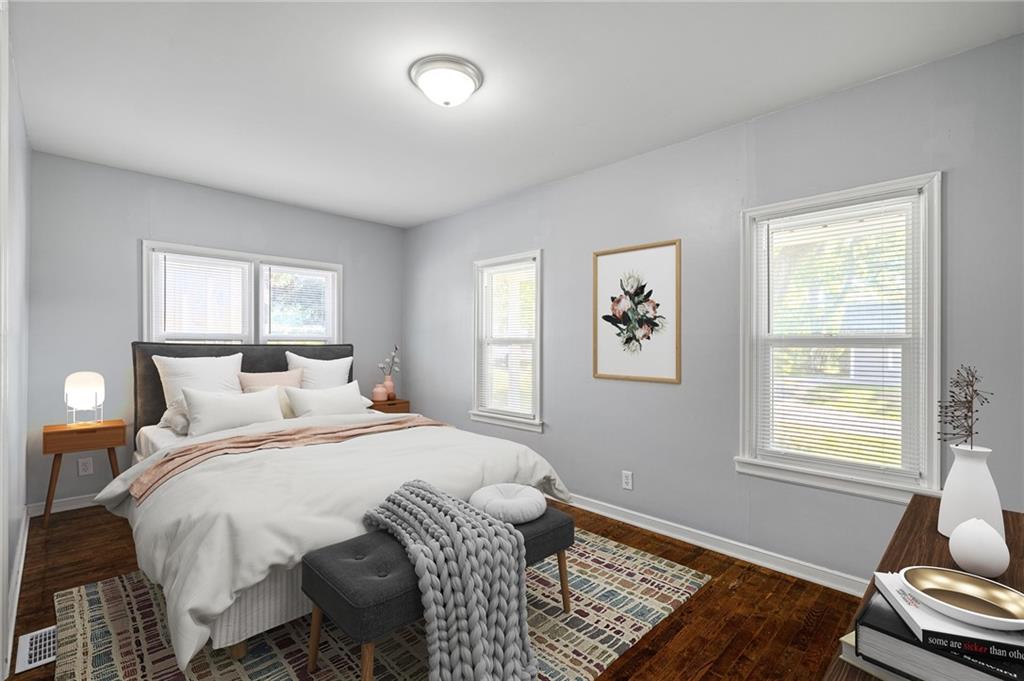
If you’ve been searching for a gorgeously remodeled ranch with timeless charm, modern finishes, and a price that’s hard to believe, your search ends here! Thoughtfully remodeled from top to bottom with incredible attention to detail, this home welcomes you with stunning original hardwood floors that flow throughout the main level, creating warmth and character from the moment you step inside. The beautifully updated kitchen is the heart of the home, featuring gorgeous granite countertops, custom cabinetry, a modern subway tile backsplash, and finishes that make everyday living feel elevated. Just off the kitchen, the formal dining room offers the perfect space for gathering with family and friends, while the conveniently located laundry room provides direct access above to the attic for an abundance of easily accessible storage. Three spacious bedrooms each offer large closets, giving everyone plenty of room to spread out and stay organized. Step outside to an oversized fenced backyard with endless possibilities for entertaining, kids, pets, or simply relaxing. Enjoy your morning coffee on the inviting front porch, then take advantage of the detached shop and garage, perfect for hobbies, projects, extra storage, or additional parking. Located just minutes from historic downtown Pleasant Hill, local parks, schools, shopping, and dining, this home offers the perfect blend of small-town charm and everyday convenience. Beautifully updated, move-in ready, and full of character, this is one you won’t want to miss.
/u.realgeeks.media/soldbysignature/Logo_1-min.png)
Additional Information
- Year Built
- 1954
- School District
- Pleasant Hill
- Elementary School
- Pleasant Hill
- Middle School
- Pleasant Hill
- High School
- Pleasant Hill
- Garage
- Yes
- Garage Spaces
- 1
- Lot Description
- City Limits, Many Trees
- Basement Description
- Crawl Space, Sump Pump
- Interior Features
- Ceiling Fan(s)
- Roof
- Composition
- Central Air
- Attic Fan, Electric
- Sewer
- Public Sewer
- Architecture
- Traditional
- Construction
- Lap Siding
- Water
- Public
- Cooling
- Attic Fan, Electric
- Heating
- Forced Air
- Taxes
- $1,229
Mortgage Calculator
Listing courtesy of Trevor Lorance of Real Broker, LLC-MO.
The data relating to real estate displayed on this website comes in part from the Heartland Multiple Listing Service database compilation. The properties displayed on this website may not be all of the properties in the Heartland MLS database compilation, or all of the properties listed with other brokers participating in the Heartland MLS IDX program. Detailed information about the properties displayed on this website includes the name of the listing company.
The information displayed on this page is confidential, proprietary, and copyrighted information of Heartland Multiple Listing Service, Inc. (“Heartland MLS”). Copyright 2026, Heartland Multiple Listing Service, Inc. Heartland MLS and the company represented by this website do not make any warranty or representation concerning the timeliness or accuracy of the information displayed herein. In consideration for the receipt of the information on this page, the recipient agrees to use the information solely for the private noncommercial purpose of identifying a property in which the recipient has a good faith interest in acquiring. Data last updated . Terms of Use