603 W 29th Street, Higginsville, MO 64037
- $215,000
- 3
- BD
- 2
- BA
- 1,261
- SqFt





- List Price
- $215,000
- MLS#
- 2629121
- Status
- ACTIVE
- Type
- Single Family Residential
- Bedrooms
- 3
- Bathrooms
- 2
- Living Area
- 1,261
- Lot Size
- 15,158
- Acres
- 0.35
- Subdivision
- Other
Property Description
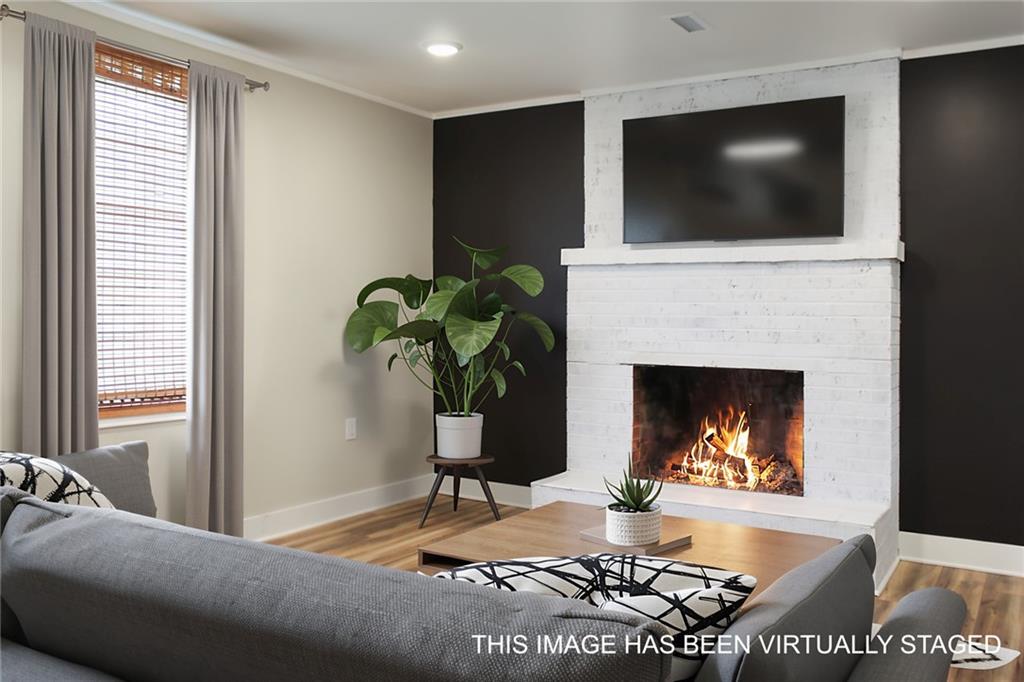
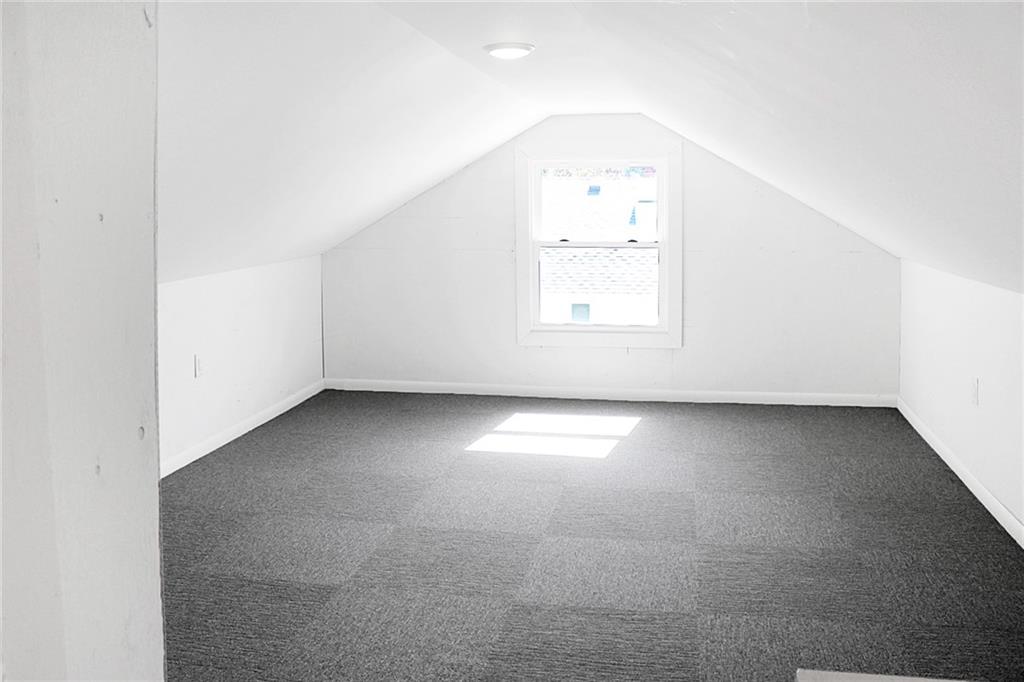
Have you been searching for a completely renovated, move-in-ready home a couple of blocks from the school and park? If so, this could be the one! This beautifully updated home offers a modern yet welcoming feel, featuring two bedrooms and a gorgeous full bathroom on the main level, plus an additional bedroom in the finished attic and a second full bathroom in the basement—giving you flexible living space for family, guests, or a home office. You'll fall in love with the stunning kitchen, complete with quartz countertops, warm laminate flooring, and stylish woven wood shades throughout. One of the home's standout features is the spacious rear family room with a cozy fireplace—the perfect place to gather and relax. Step outside and enjoy the lush green grass, a covered front porch stretching across the front of the home, a backyard patio for entertaining, a carport, and an attached one-car garage. And here's a bonus you don't often see—the purchase includes the additional lot directly behind the home, providing extra space for recreation, gardening, or future possibilities! The seller thoughtfully planned every detail of this renovation, focusing on quality craftsmanship and lasting value. If you've been waiting for a home that's truly move-in ready, schedule your showing today and see if this one feels like home!
/u.realgeeks.media/soldbysignature/Logo_1-min.png)
Additional Information
- Year Built
- 1946
- School District
- Lafayette Co CI
- Elementary School
- Higginsville
- Middle School
- Higginsville
- High School
- Higginsville
- Garage
- Yes
- Garage Spaces
- 1
- Lot Description
- City Lot, Level
- Basement
- Yes
- Basement Description
- Garage Entrance
- Fireplace
- Yes
- Fireplace Description
- Family Room, Wood Burning
- Interior Features
- Ceiling Fan(s)
- Roof
- Composition
- Central Air
- Electric
- Sewer
- Public Sewer
- Construction
- Vinyl Siding
- Water
- Public
- Cooling
- Electric
- Heating
- Forced Air
- Taxes
- $962
Mortgage Calculator
Listing courtesy of Courtney Bergsieker of RE/MAX Central.
The data relating to real estate displayed on this website comes in part from the Heartland Multiple Listing Service database compilation. The properties displayed on this website may not be all of the properties in the Heartland MLS database compilation, or all of the properties listed with other brokers participating in the Heartland MLS IDX program. Detailed information about the properties displayed on this website includes the name of the listing company.
The information displayed on this page is confidential, proprietary, and copyrighted information of Heartland Multiple Listing Service, Inc. (“Heartland MLS”). Copyright 2026, Heartland Multiple Listing Service, Inc. Heartland MLS and the company represented by this website do not make any warranty or representation concerning the timeliness or accuracy of the information displayed herein. In consideration for the receipt of the information on this page, the recipient agrees to use the information solely for the private noncommercial purpose of identifying a property in which the recipient has a good faith interest in acquiring. Data last updated . Terms of Use