523 Ernest Drive, Clinton, MO 64735
- $379,000
- 4
- BD
- 3.5
- BA
- 2,569
- SqFt








- List Price
- $379,000
- Price Change
- ▼ $20,000 1784775131
- MLS#
- 2628880
- Status
- ACTIVE
- Type
- Single Family Residential
- Bedrooms
- 4
- Bathrooms
- 3.5
- Living Area
- 2,569
- Lot Size
- 11,562
- Acres
- 0.27
- Subdivision
- Other
Property Description
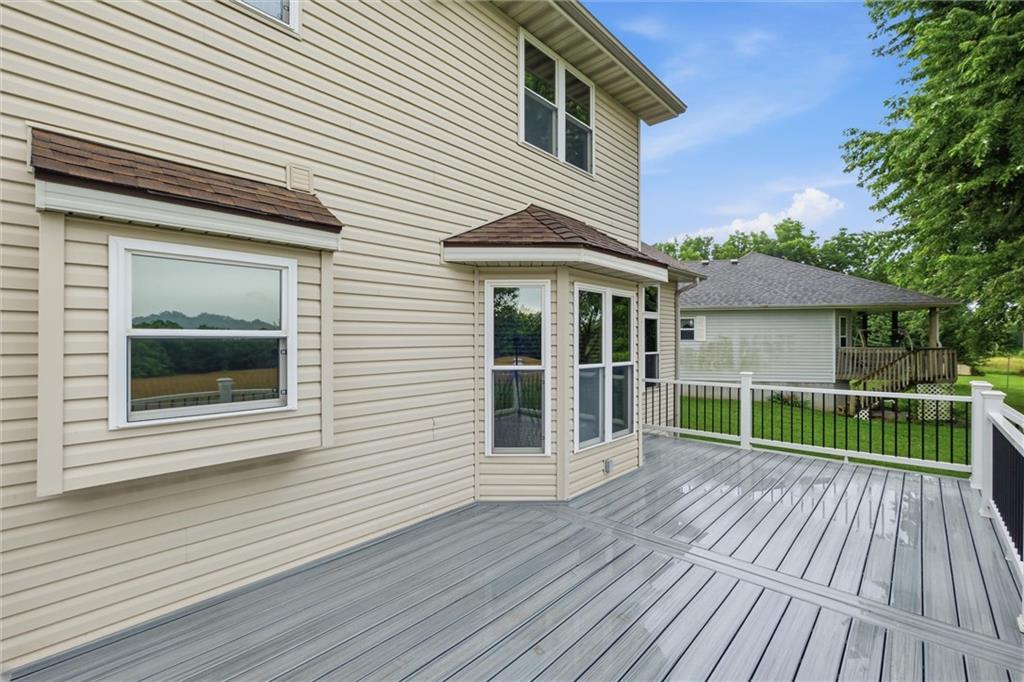
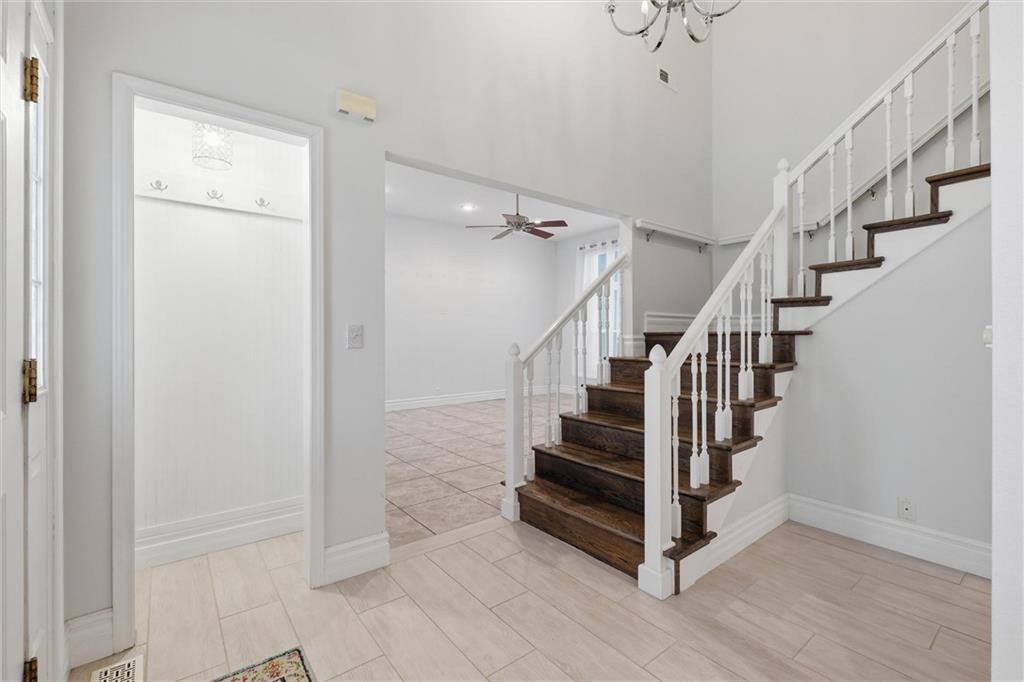
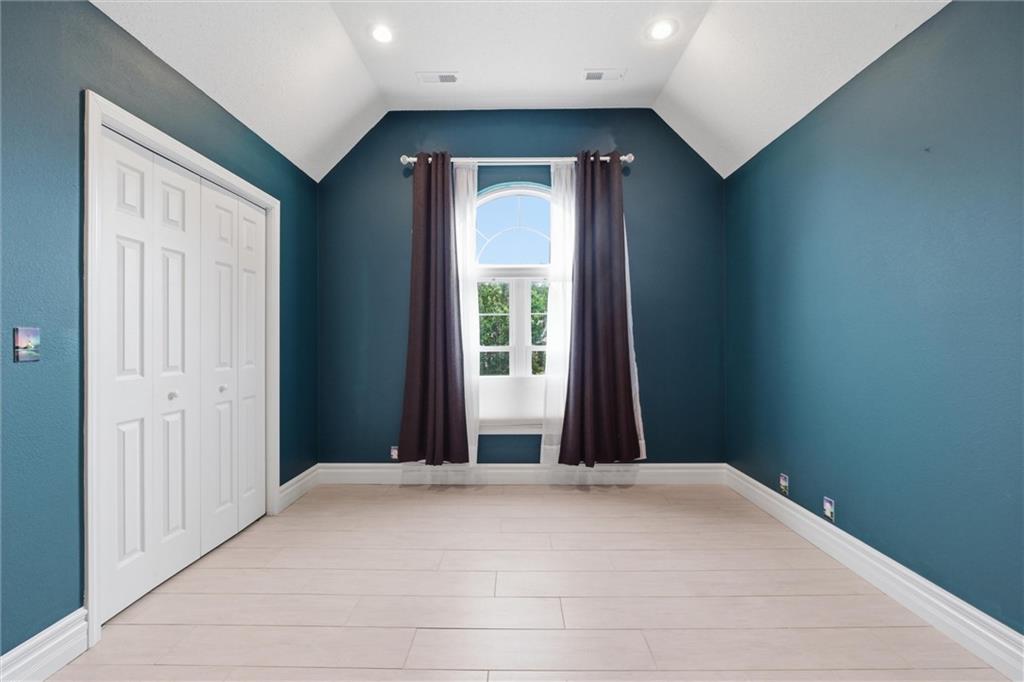
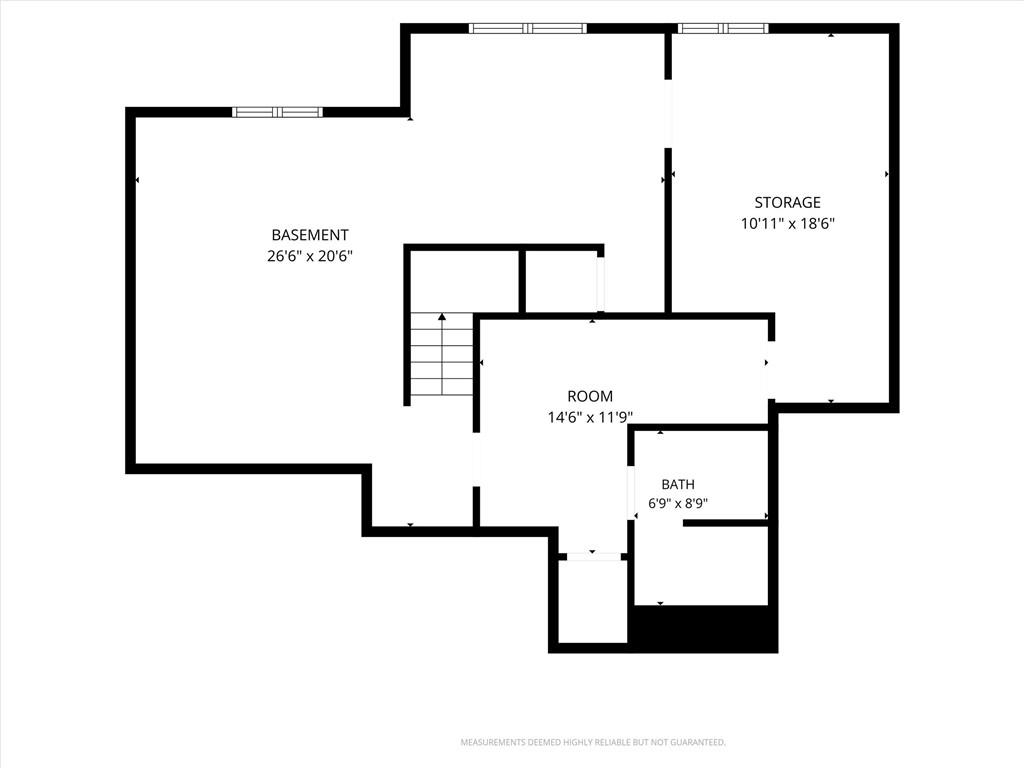
Beautifully maintained home offering 4 bedrooms, 3 1/2 bathrooms, and approximately 2,569 square feet of living space on a spacious 0.27-acre lot. This home combines generous room sizes, abundant natural light, and a flexible floor plan with peaceful views of open green space behind the property. Step inside to a two-story foyer featuring hardwood stairs and a chandelier. The spacious living room offers large windows, creating an inviting gathering space. the kitchen is designed for both everyday living entertaining with extensive cabinetry, abundant countertop space, a peninsula with room for seating, pantry storage, and a bright breakfast nook surrounded by windows overlooking the backyard. The adjoining dining area provides additional space for hosting family dinners or holiday gatherings. the main-level laundry room and bathroom add convenience, while the oversized primary suite upstairs o offers a spacious retreat complete with his and hers walk-in closets complete the upper level. The finished basement provides excellent storage, another full bathroom and additional finished room that could serve a variety of uses, including a home office, hobby room, or work-out space. Outdoor living is equally impressive with a newer (2024) Trex deck overlooking an expansive backyard and scenic open field beyond, creating a peaceful setting for relaxing or entertaining. If you've been searching for space, functionality, and beautiful views, this home deserves a place on your must -see list.
/u.realgeeks.media/soldbysignature/Logo_1-min.png)
Additional Information
- Year Built
- 2001
- School District
- Clinton
- Garage Spaces
- 2
- Lot Description
- Cul-De-Sac
- Basement
- Yes
- Basement Description
- Finished, Sump Pump
- Roof
- Composition
- Central Air
- Electric
- Sewer
- Public Sewer
- Architecture
- Traditional
- Construction
- Brick/Mortar
- Water
- Public
- Cooling
- Electric
- Heating
- Electric
- Taxes
- $2,141
Mortgage Calculator
Listing courtesy of Paula Voss of NextHome Gadwood Group.
The data relating to real estate displayed on this website comes in part from the Heartland Multiple Listing Service database compilation. The properties displayed on this website may not be all of the properties in the Heartland MLS database compilation, or all of the properties listed with other brokers participating in the Heartland MLS IDX program. Detailed information about the properties displayed on this website includes the name of the listing company.
The information displayed on this page is confidential, proprietary, and copyrighted information of Heartland Multiple Listing Service, Inc. (“Heartland MLS”). Copyright 2026, Heartland Multiple Listing Service, Inc. Heartland MLS and the company represented by this website do not make any warranty or representation concerning the timeliness or accuracy of the information displayed herein. In consideration for the receipt of the information on this page, the recipient agrees to use the information solely for the private noncommercial purpose of identifying a property in which the recipient has a good faith interest in acquiring. Data last updated . Terms of Use