2136 SW Osage Drive, Lee's Summit, MO 64082
- $375,000
- 3
- BD
- 3
- BA
- 2,353
- SqFt




- List Price
- $375,000
- MLS#
- 2628819
- Status
- CONTINGENT
- Type
- Condo
- Bedrooms
- 3
- Bathrooms
- 3
- Living Area
- 2,353
- Lot Size
- 4,800
- Acres
- 0.11
- Subdivision
- Osage
Property Description
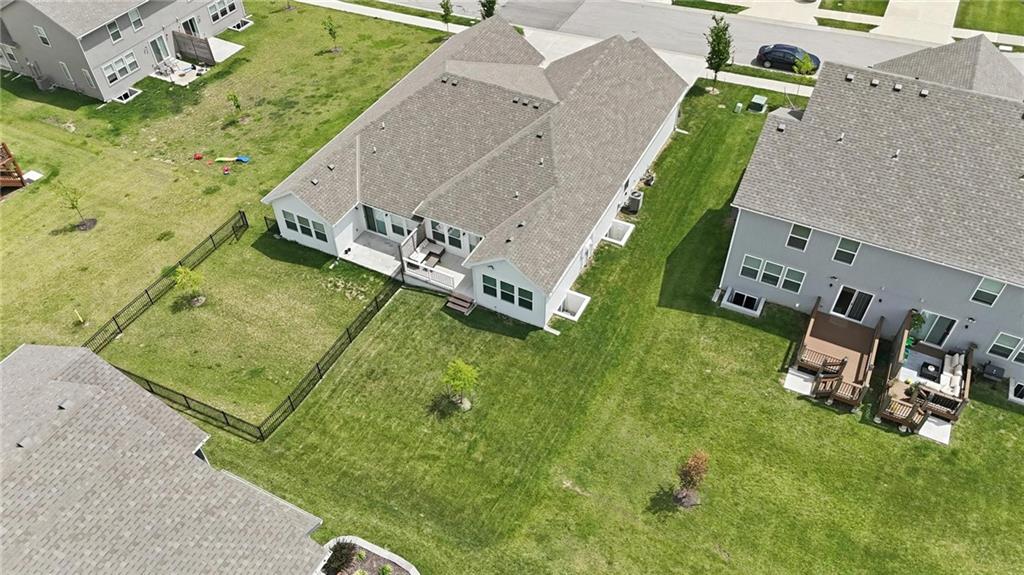
Fabulous one-level living in Lee's summit! This stunning home is better than new and offers the perfect blend of style, comfort and functionality. The main level features a gorgeous kitchen with Quartz countertops, a spacious primary ensuite with a double quartz vanity. and large walk-in closet. You will also find a second bedroom, full bathroom, a convenient laundry room, and a generous pantry all on the main floor for easy living. The fully finished lower level expands your living space with an additional bedroom and full bathroom, a cozy family room, and a versatile bonus area that's perfect for a home office, a playroom or workout space. There's still plenty of room for storage too! Step outside to the private patio, the perfect spot to enjoy your morning coffee or unwind with a relaxing evening outdoors. Enjoy the neighborhood pool, park and clubhouse! This exceptional home has it all-don't miss your opportunity to make it yours! Welcome Home!
/u.realgeeks.media/soldbysignature/Logo_1-min.png)
Additional Information
- Year Built
- 2023
- School District
- Lee's Summit
- Elementary School
- Summit Pointe
- Middle School
- Summit Lakes
- High School
- Lee's Summit West
- Hoa Amount
- 950
- Hoa Due
- Annually
- Garage
- Yes
- Garage Spaces
- 2
- Basement
- Yes
- Basement Description
- Basement BR, Daylight, Egress Window(s), Finished, Sump Pump
- Interior Features
- Kitchen Island, Pantry, Smart Thermostat, Walk-In Closet(s)
- Roof
- Composition
- Central Air
- Electric
- Sewer
- Public Sewer
- Architecture
- Traditional
- Construction
- Frame, Stone Trim
- Water
- Public
- Cooling
- Electric
- Heating
- Forced Air
- Taxes
- $5,082
- Available Amenities
- Clubhouse, Party Room, Play Area, Pool
Mortgage Calculator
Listing courtesy of Kim Engle of ReeceNichols -Johnson County W.
The data relating to real estate displayed on this website comes in part from the Heartland Multiple Listing Service database compilation. The properties displayed on this website may not be all of the properties in the Heartland MLS database compilation, or all of the properties listed with other brokers participating in the Heartland MLS IDX program. Detailed information about the properties displayed on this website includes the name of the listing company.
The information displayed on this page is confidential, proprietary, and copyrighted information of Heartland Multiple Listing Service, Inc. (“Heartland MLS”). Copyright 2026, Heartland Multiple Listing Service, Inc. Heartland MLS and the company represented by this website do not make any warranty or representation concerning the timeliness or accuracy of the information displayed herein. In consideration for the receipt of the information on this page, the recipient agrees to use the information solely for the private noncommercial purpose of identifying a property in which the recipient has a good faith interest in acquiring. Data last updated . Terms of Use