1205 S 9th Street, Clinton, MO 64735
- $220,000
- 3
- BD
- 2
- BA
- 1,608
- SqFt




- List Price
- $220,000
- Price Change
- ▼ $5,000 1785207158
- MLS#
- 2628785
- Status
- SHOW FOR BACKUPS
- Type
- Single Family Residential
- Bedrooms
- 3
- Bathrooms
- 2
- Living Area
- 1,608
- Lot Size
- 10,018
- Acres
- 0.23
Property Description
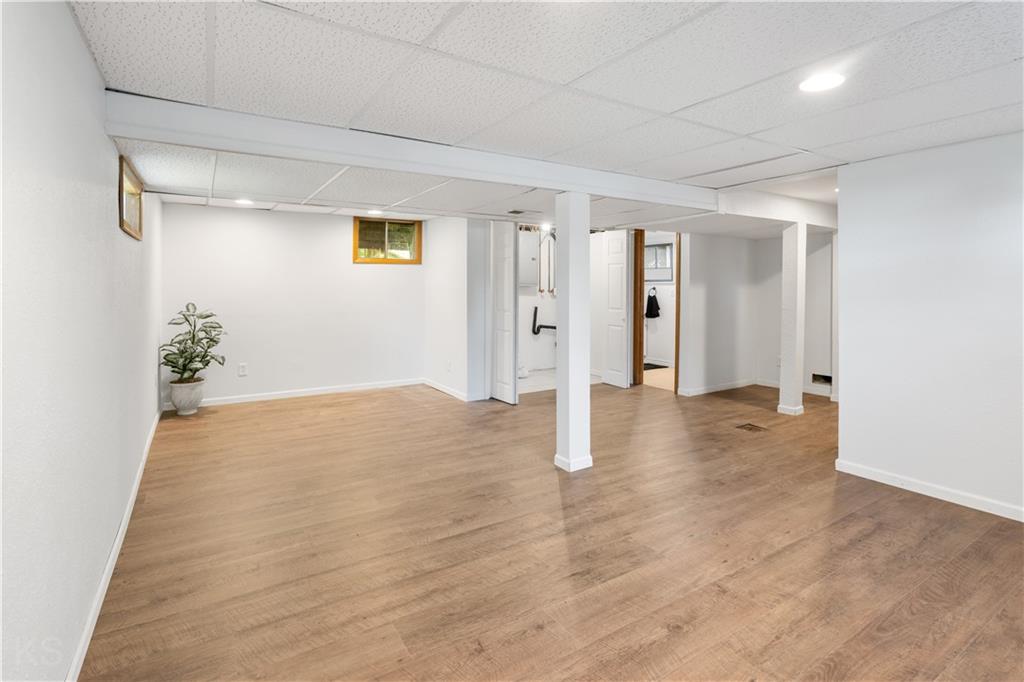
Welcome home to this well-maintained 3-bedroom, 2-bath split-foyer home offering a functional layout, tasteful updates, and a fantastic location close to shopping, schools, dining, and other amenities. The open-concept main level seamlessly connects the spacious living room, dining area, and kitchen, creating the perfect space for everyday living and entertaining. A large picture window fills the living room with natural light, while beautiful hardwood floors add warmth and character throughout the main level. The kitchen features attractive oak cabinetry, granite countertops, a center island with abundant storage, and plenty of workspace for the home chef. The generously sized primary bedroom offers a comfortable retreat, while the lower level provides even more living space with a second family room, full bathroom, convenient laundry closet, and mudroom just off the attached garage. The single-car garage includes built-in storage shelving and a newer garage door. Outside, you'll love the oversized lot with a fenced backyard, mature trees, a brand-new deck perfect for relaxing or entertaining, and a storage shed for all your lawn and garden tools. Recent updates include HVAC, interior paint, some flooring, and numerous additional improvements, making this home move-in ready. Situated in an established neighborhood, this property offers the space, comfort, and convenience you've been looking for. Schedule your showing today! Agent Owned.
/u.realgeeks.media/soldbysignature/Logo_1-min.png)
Additional Information
- Year Built
- 1971
- School District
- Clinton
- Garage
- Yes
- Garage Spaces
- 1
- Lot Description
- City Limits, City Lot, Level
- Basement
- Yes
- Basement Description
- Concrete, Finished, Partial, Walk-Out Access
- Interior Features
- Ceiling Fan(s), Kitchen Island
- Roof
- Composition
- Central Air
- Attic Fan, Electric
- Sewer
- Public Sewer
- Architecture
- Traditional
- Construction
- Vinyl Siding
- Water
- Public
- Cooling
- Attic Fan, Electric
- Heating
- Electric
- Taxes
- $1,036
Mortgage Calculator
Listing courtesy of Nicci Ragsdale of Re/Max of Sedalia.
The data relating to real estate displayed on this website comes in part from the Heartland Multiple Listing Service database compilation. The properties displayed on this website may not be all of the properties in the Heartland MLS database compilation, or all of the properties listed with other brokers participating in the Heartland MLS IDX program. Detailed information about the properties displayed on this website includes the name of the listing company.
The information displayed on this page is confidential, proprietary, and copyrighted information of Heartland Multiple Listing Service, Inc. (“Heartland MLS”). Copyright 2026, Heartland Multiple Listing Service, Inc. Heartland MLS and the company represented by this website do not make any warranty or representation concerning the timeliness or accuracy of the information displayed herein. In consideration for the receipt of the information on this page, the recipient agrees to use the information solely for the private noncommercial purpose of identifying a property in which the recipient has a good faith interest in acquiring. Data last updated . Terms of Use