330 SW 200 Road, Centerview, MO 64019
- $535,000
- 5
- BD
- 2.5
- BA
- 3,940
- SqFt







- List Price
- $535,000
- MLS#
- 2628636
- Status
- PENDING
- Type
- Single Family Residential
- Bedrooms
- 5
- Bathrooms
- 2.5
- Living Area
- 3,940
- Lot Size
- 354,142
- Acres
- 8.13
Property Description
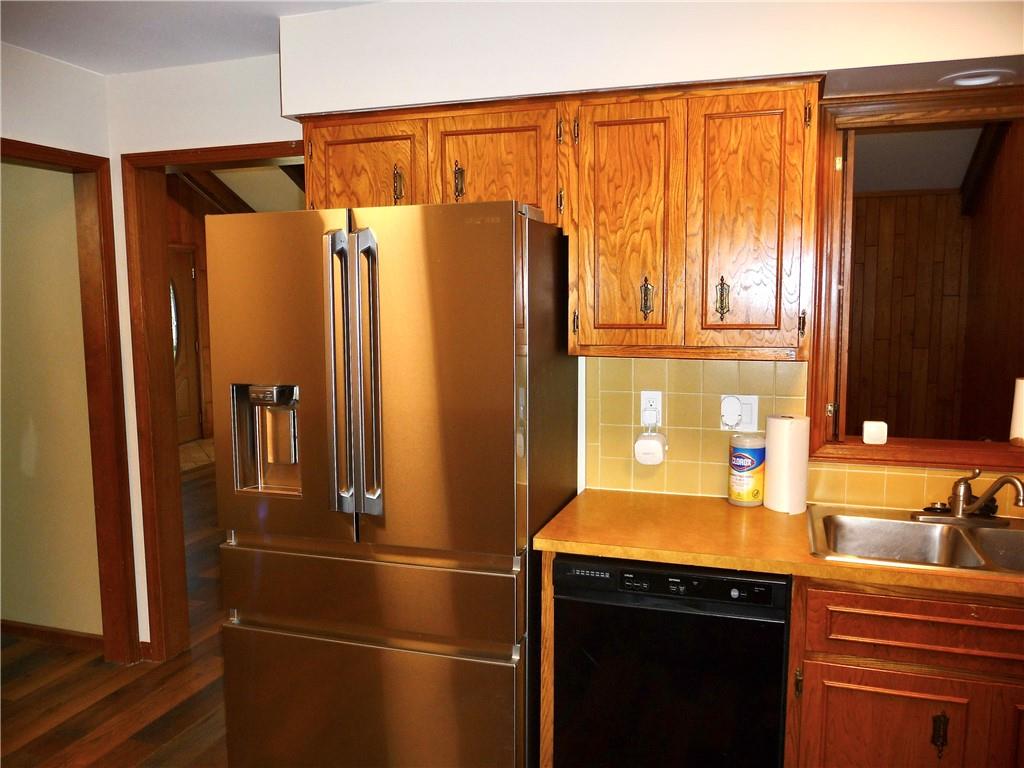
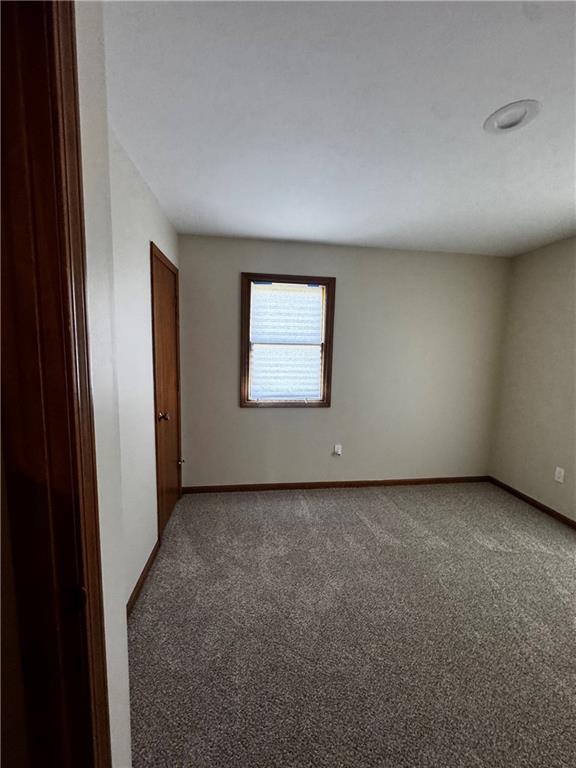
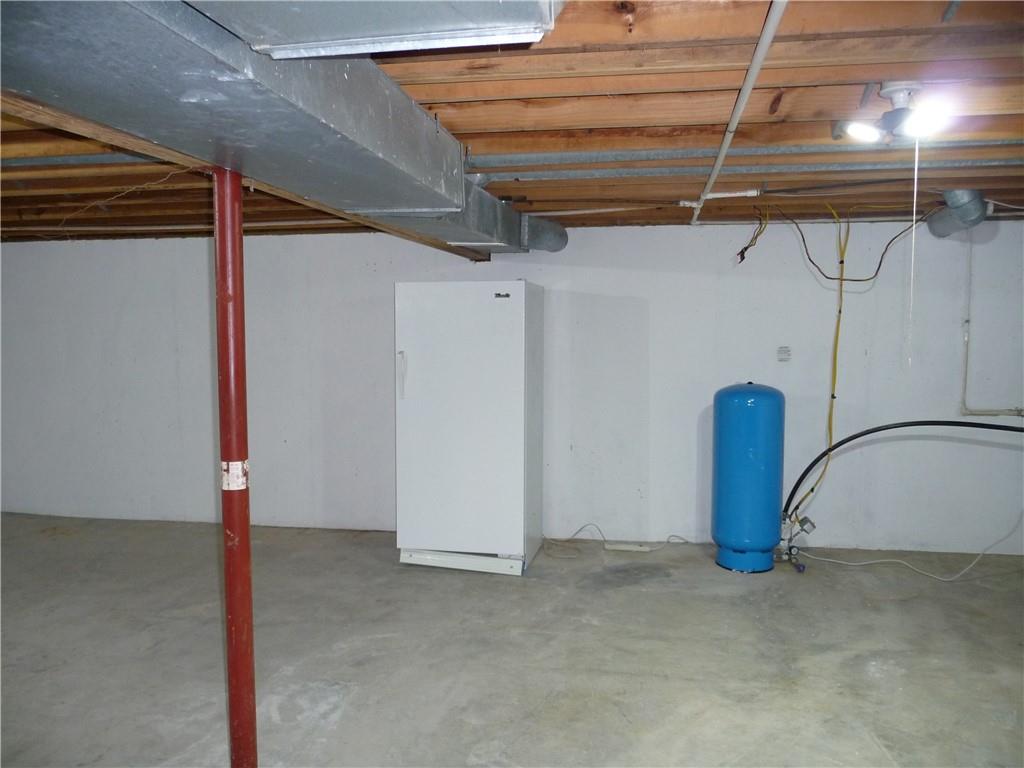
A Truly Rare Find! This beautifully updated home sits on 8.13 picturesque acres along blacktop frontage between Warrensburg and Centerview. Owned by the same family since it was built, it is now ready for its next chapter. All Appliances Stay! including deep freeze in basement and washer & dryer making this home move-in ready! The sellers have done extensive remodeling and updating, creating a home that feels like new while preserving the warmth and character of a true family home. Recent improvements include a newer roof, new gutters w/ gutter guards, new flooring throughout, fresh interior paint, updated light switches and outlets, two new basement windows, completely renovated full bathrooms, and a beautifully remodeled upper level featuring spacious, oversized bedrooms. Outside, you'll find 8.13 fenced acres with an additional cross-fenced area ideal for livestock, plus a 30' x 40' outbuilding offering endless possibilities for hobbies, storage, equipment, or a workshop. The home is connected to rural water and also includes a Deep Well which provides a free water source for the lawn, garden, or livestock. If you've been dreaming of escaping the city, leaving subdivision restrictions behind, and want to be enjoying the peace, privacy, and freedom of Country Living, this property offers the perfect opportunity. Acreages like this don't come on the market often—and when they do, they don't last long. Act fast and schedule your showing before this exceptional property is gone!
/u.realgeeks.media/soldbysignature/Logo_1-min.png)
Additional Information
- Year Built
- 1980
- School District
- Crest Ridge
- Garage
- Yes
- Garage Spaces
- 2
- Lot Description
- Acreage
- Basement
- Yes
- Basement Description
- Concrete, Full, Inside Entrance, Unfinished
- Fireplace
- Yes
- Fireplace Description
- Family Room, Gas
- Interior Features
- Ceiling Fan(s), Custom Cabinets, Pantry, Smart Thermostat, Vaulted Ceiling(s)
- Exterior Features
- Dormer
- Roof
- Composition
- Central Air
- Electric
- Sewer
- Septic Tank
- Construction
- Brick/Mortar, Frame
- Water
- Private, PWS Dist
- Cooling
- Electric
- Heating
- Electric, Natural Gas
- Taxes
- $1,738
Mortgage Calculator
Listing courtesy of DAVID ROBERTS of Key Realty, Inc.
The data relating to real estate displayed on this website comes in part from the Heartland Multiple Listing Service database compilation. The properties displayed on this website may not be all of the properties in the Heartland MLS database compilation, or all of the properties listed with other brokers participating in the Heartland MLS IDX program. Detailed information about the properties displayed on this website includes the name of the listing company.
The information displayed on this page is confidential, proprietary, and copyrighted information of Heartland Multiple Listing Service, Inc. (“Heartland MLS”). Copyright 2026, Heartland Multiple Listing Service, Inc. Heartland MLS and the company represented by this website do not make any warranty or representation concerning the timeliness or accuracy of the information displayed herein. In consideration for the receipt of the information on this page, the recipient agrees to use the information solely for the private noncommercial purpose of identifying a property in which the recipient has a good faith interest in acquiring. Data last updated . Terms of Use