1812 Winchester Drive, Pleasant Hill, MO 64080
- $449,900
- 4
- BD
- 3
- BA
- 2,573
- SqFt






- List Price
- $449,900
- Price Change
- ▼ $10,100 1785098411
- MLS#
- 2628090
- Status
- ACTIVE
- Type
- Single Family Residential
- Bedrooms
- 4
- Bathrooms
- 3
- Living Area
- 2,573
- Lot Size
- 10,498
- Acres
- 0.24
- Subdivision
- Hunters Ridge
Property Description
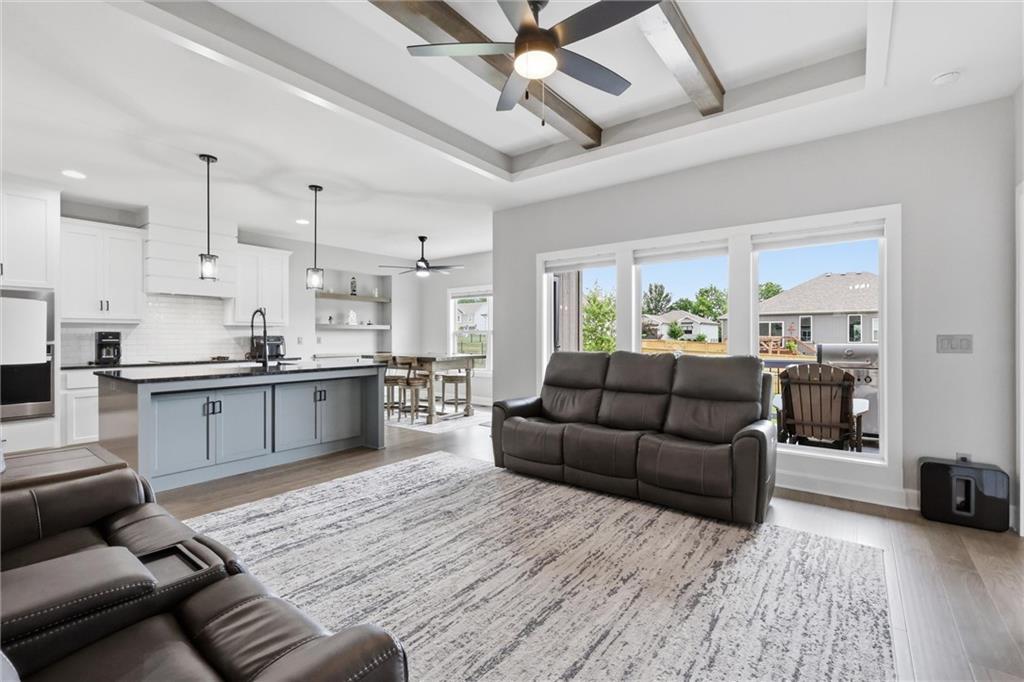
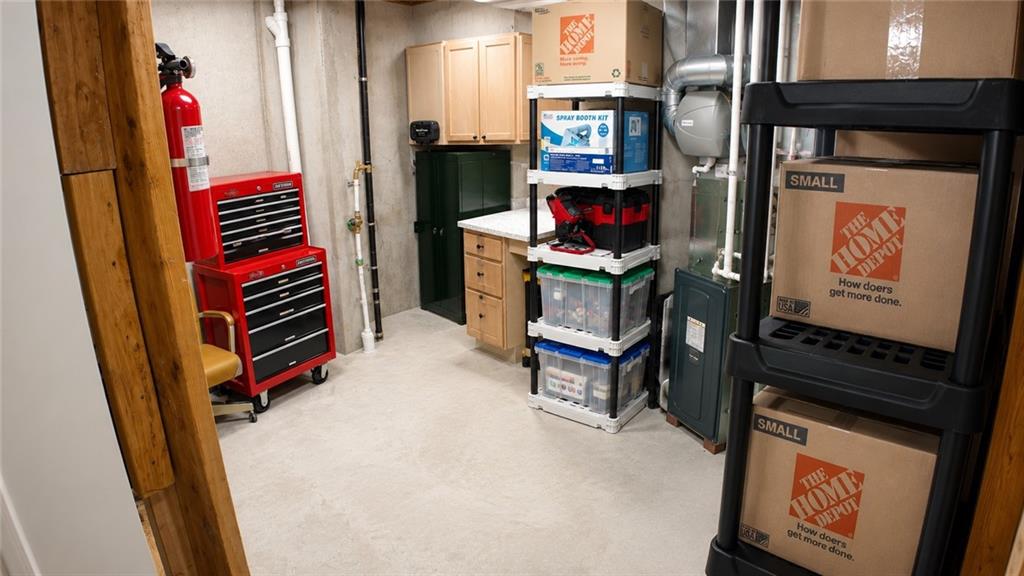
Move-in ready, beautifully upgraded, and designed for effortless main-level living—this 4-bedroom, 3-bath home in Pleasant Hill offers the feel of new construction with more than $65,000 in premium improvements already completed. The open-concept main level features two bedrooms, two full baths, and a conveniently located laundry room, allowing you to enjoy everything you need on one floor. The spacious kitchen offers a large island, walk-in pantry, and custom organization system, then flows seamlessly into the inviting living room, where a cozy fireplace and wood-beam ceiling create a warm and memorable gathering space. The finished lower level provides even more room to spread out, with a second living area, bedrooms three and four, and a third full bath. This flexible space is perfect for overnight guests, game days, a home office, hobbies, or a private retreat. Step outside to a backyard that has already been transformed into a beautiful outdoor escape. Relax on the covered deck while enjoying professional landscaping, and an ornamental steel fence that adds style and privacy. A full sprinkler system and buried drainage system help keep the lawn and landscaping looking beautiful while making maintenance easier. Thoughtful upgrades continue throughout the home with custom California Closets®, custom window shades, a stylish dry bar, and an upgraded Pella front entry door. A water-powered backup sump pump provides additional peace of mind. Located in the desirable Hunter’s Ridge subdivision, residents also enjoy access to the neighborhood pool. This is more than just a newer home—it is a thoughtfully improved and beautifully maintained property where the upgrades are complete, the hard work is done, and all that is left is to move in and start making memories.
/u.realgeeks.media/soldbysignature/Logo_1-min.png)
Additional Information
- Year Built
- 2022
- School District
- Pleasant Hill
- Elementary School
- Pleasant Hill
- Middle School
- Pleasant Hill
- High School
- Pleasant Hill
- Hoa Amount
- 296
- Hoa Due
- Annually
- Garage
- Yes
- Garage Spaces
- 3
- Basement
- Yes
- Basement Description
- Concrete, Daylight, Egress Window(s), Full, Sump Pump
- Fireplace
- Yes
- Fireplace Description
- Electric
- Roof
- Composition
- Central Air
- Electric
- Sewer
- Public Sewer
- Construction
- Board & Batten Siding, Stone Veneer
- Water
- Public
- Cooling
- Electric
- Heating
- Natural Gas
- Taxes
- $4,138
- Available Amenities
- Pool
Mortgage Calculator
Listing courtesy of Mindy Crawford of RE/MAX Elite, REALTORS.
The data relating to real estate displayed on this website comes in part from the Heartland Multiple Listing Service database compilation. The properties displayed on this website may not be all of the properties in the Heartland MLS database compilation, or all of the properties listed with other brokers participating in the Heartland MLS IDX program. Detailed information about the properties displayed on this website includes the name of the listing company.
The information displayed on this page is confidential, proprietary, and copyrighted information of Heartland Multiple Listing Service, Inc. (“Heartland MLS”). Copyright 2026, Heartland Multiple Listing Service, Inc. Heartland MLS and the company represented by this website do not make any warranty or representation concerning the timeliness or accuracy of the information displayed herein. In consideration for the receipt of the information on this page, the recipient agrees to use the information solely for the private noncommercial purpose of identifying a property in which the recipient has a good faith interest in acquiring. Data last updated . Terms of Use