808 SW 33rd Street, Lee's Summit, MO 64082
- $489,000
- 4
- BD
- 3.5
- BA
- 2,552
- SqFt





- List Price
- $489,000
- MLS#
- 2627840
- Status
- PENDING
- Type
- Single Family Residential
- Bedrooms
- 4
- Bathrooms
- 3.5
- Living Area
- 2,552
- Lot Size
- 10,019
- Acres
- 0.23
- Subdivision
- Meadows at Summit Ridge
Property Description
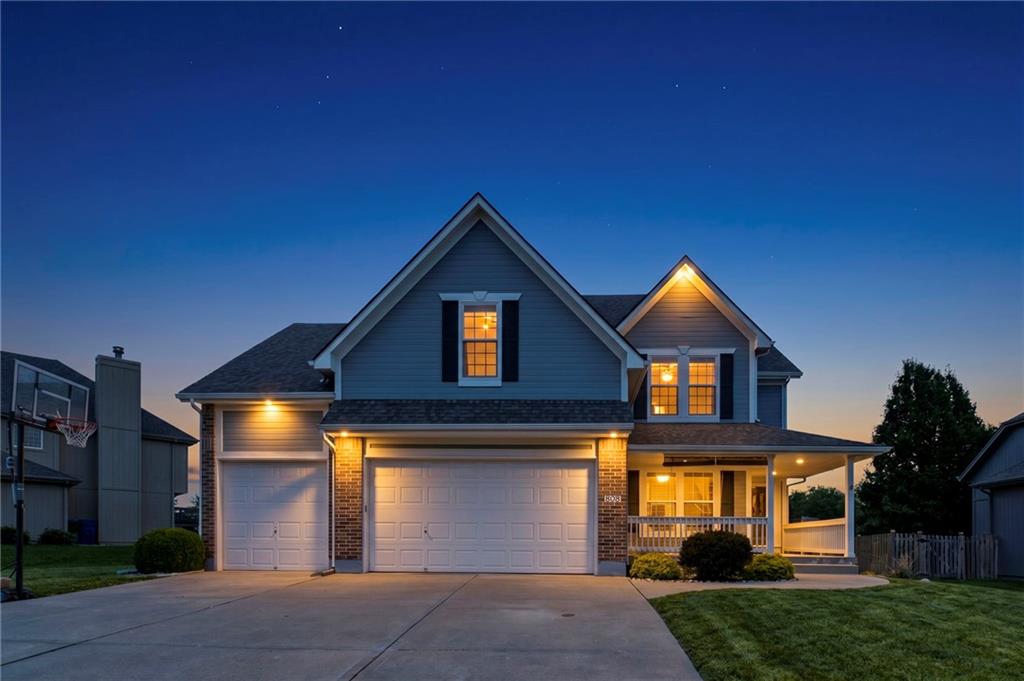
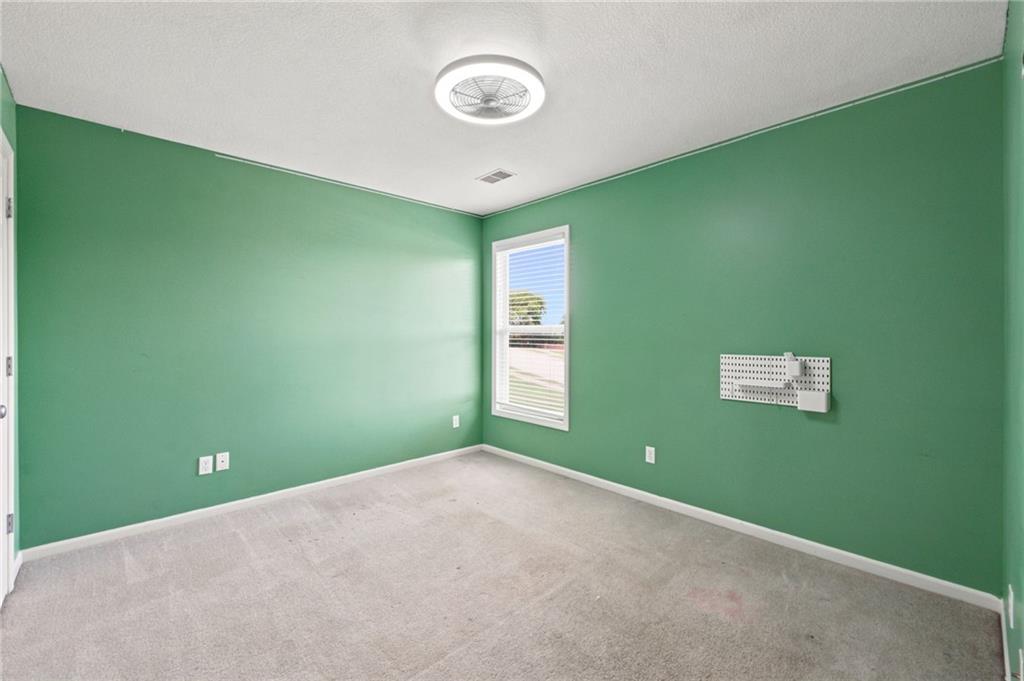
Homes in The Meadows at Summit Ridge rarely come up for sale, as people who move here tend to stay. This 4-bedroom, 3.5-bath home is a deeply cherished, well-loved space that has been a joy to live in and is now ready for your next chapter. Its thoughtful layout is designed to grow with you, featuring two ensuite bedrooms—ideal for guests or family. It offers a beautiful, welcoming canvas for your personal style. Beyond the front door, you’re entering a hidden gem of a neighborhood. Neighbors take real pride in their homes, and it shows. People are often out enjoying the outdoors, and the community pool and frequent events foster a true sense of connection. That same spirit is reflected in the private path maintained by neighbors, allowing children to head to school safely without crossing a busy road. This home is designed for total comfort. It features dual HVAC units for year-round climate control, a cozy fireplace, a 3-car garage, and flexible tech options—you have full Wi-Fi coverage plus high-speed internet hardwired into every bedroom. You’ll love the covered front porch and the back patio, which overlooks a large, fenced yard perfect for relaxing. With a big, unfinished basement ready for your future vision, this home is truly ready for its next family to move in, settle down, and start making memories.
/u.realgeeks.media/soldbysignature/Logo_1-min.png)
Additional Information
- Year Built
- 2003
- School District
- Lee's Summit
- Middle School
- Summit Lakes
- High School
- Lee's Summit
- Hoa Amount
- 360
- Hoa Due
- Annually
- Garage
- Yes
- Garage Spaces
- 3
- Lot Description
- City Lot
- Basement
- Yes
- Basement Description
- Egress Window(s), Full, Unfinished, Stubbed for Bath, Sump Pump
- Fireplace
- Yes
- Fireplace Description
- Gas, Living Room
- Interior Features
- Ceiling Fan(s), Kitchen Island, Pantry, Vaulted Ceiling(s), Walk-In Closet(s)
- Roof
- Composition
- Central Air
- Electric, Heat Pump
- Sewer
- Public Sewer
- Architecture
- Traditional
- Construction
- Wood Siding
- Water
- Public
- Cooling
- Electric, Heat Pump
- Heating
- Electric, Heat Pump
- Taxes
- $5,932
- Available Amenities
- Pool, Trail(s)
Mortgage Calculator
Listing courtesy of Yvette Abbott-Smith of BHG Kansas City Homes.
The data relating to real estate displayed on this website comes in part from the Heartland Multiple Listing Service database compilation. The properties displayed on this website may not be all of the properties in the Heartland MLS database compilation, or all of the properties listed with other brokers participating in the Heartland MLS IDX program. Detailed information about the properties displayed on this website includes the name of the listing company.
The information displayed on this page is confidential, proprietary, and copyrighted information of Heartland Multiple Listing Service, Inc. (“Heartland MLS”). Copyright 2026, Heartland Multiple Listing Service, Inc. Heartland MLS and the company represented by this website do not make any warranty or representation concerning the timeliness or accuracy of the information displayed herein. In consideration for the receipt of the information on this page, the recipient agrees to use the information solely for the private noncommercial purpose of identifying a property in which the recipient has a good faith interest in acquiring. Data last updated . Terms of Use