113 SE Breon Bay Street, Lee's Summit, MO 64063
- $419,900
- 3
- BD
- 3.5
- BA
- 2,610
- SqFt










- List Price
- $419,900
- MLS#
- 2626880
- Status
- PENDING
- Type
- Single Family Residential
- Bedrooms
- 3
- Bathrooms
- 3.5
- Living Area
- 2,610
- Lot Size
- 9,747
- Acres
- 0.22
- Subdivision
- Canterbury
Property Description
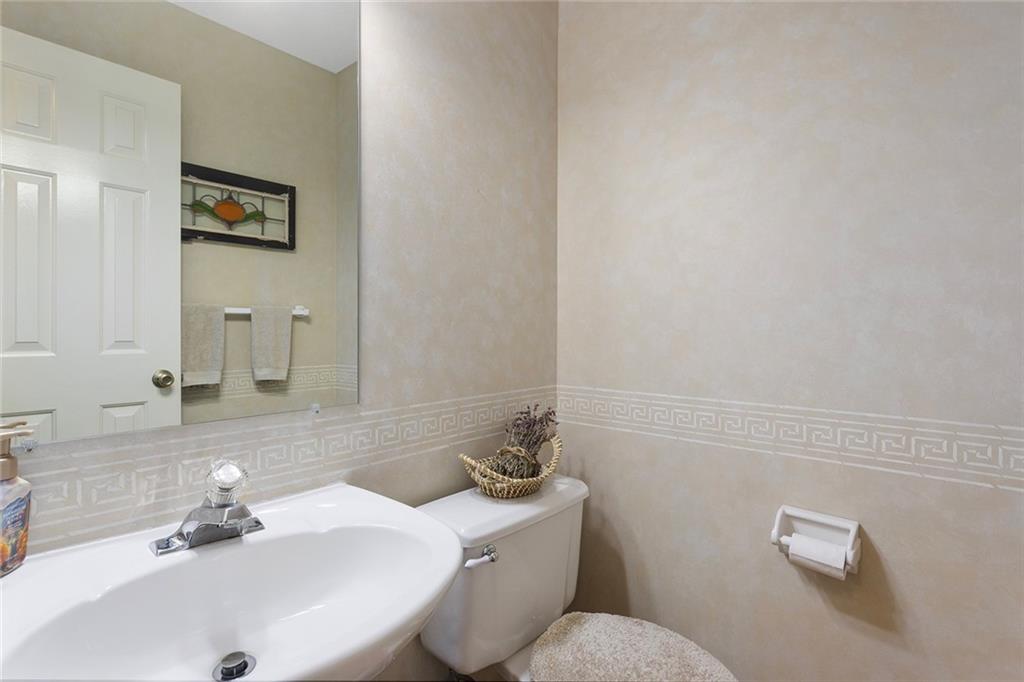
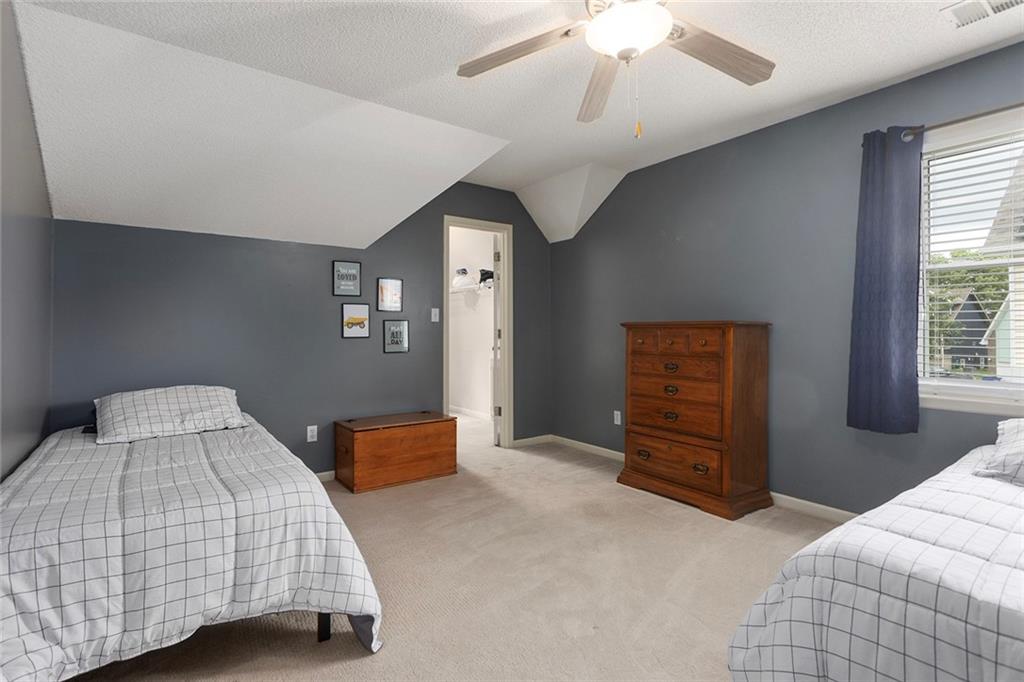
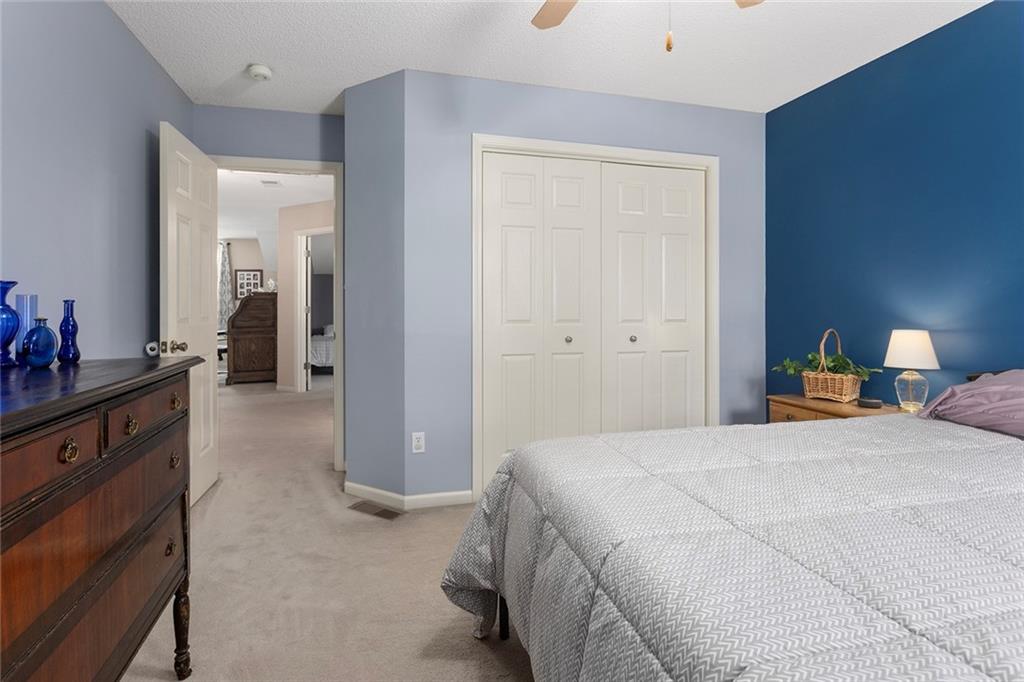
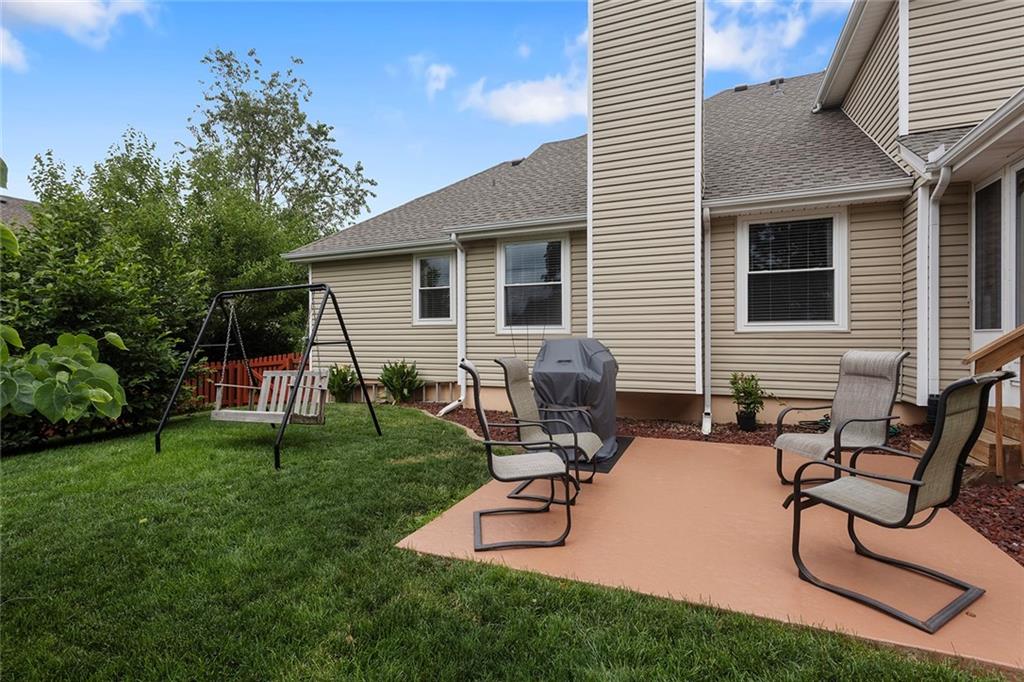
Welcome home to this immaculate 1.5 Story home that perfectly combines timeless charm with modern updates. You will appreciate all the NEW, including a brand new roof and outstanding curb appeal. Step inside to discover gleaming hardwoods flowing throughout the main living areas and a thoughtfully remodeled kitchen featuring stainless appliances, updated finishes, large eat in breakfast area and built in's. The formal dining room is perfect for hosting holiday dinners or special occasions, while the open living spaces offer comfort and functionality for everyday living. Vaulted ceilings in the family room and a gas fireplace, make this a comfortable place to relax or entertain. The spacious floor plan includes 3 generously sized bedrooms, 2 full bathrooms and 2 half bathroom, providing plenty of room for family and guests. The dedicated laundry room is conveniently located off the kitchen. Upstairs, the versatile loft offers the perfect space for a home office, reading nook, playroom or additional living area. This is a true 1.5 plan, the primary bedroom is on the main level and boasts hardwoods and a private En-suite with so much room. The remaining bedrooms are on the upper level and one has a spacious walk-in closet. The fully finished basement area expands your living space with a large recreation room, convenient half bath and an abundance of storage to help you stay organized. Perfect space for movie nights or hobbies. Outdoor living is just as impressive with a screened in porch and additional outdoor patio, surrounded by a fully fenced yard with in-ground sprinkler system. Numerous improvements make this home completely turn key and ready for you!
/u.realgeeks.media/soldbysignature/Logo_1-min.png)
Additional Information
- Year Built
- 1995
- School District
- Lee's Summit
- Elementary School
- Highland Park
- Middle School
- Pleasant Lea
- High School
- Lee's Summit
- Hoa Amount
- 276
- Hoa Due
- Annually
- Garage
- Yes
- Garage Spaces
- 2
- Basement
- Yes
- Basement Description
- Daylight, Finished
- Fireplace
- Yes
- Fireplace Description
- Family Room, Gas Starter
- Interior Features
- Ceiling Fan(s), Custom Cabinets, Pantry, Vaulted Ceiling(s), Walk-In Closet(s)
- Roof
- Composition
- Central Air
- Electric
- Sewer
- Public Sewer
- Architecture
- Traditional
- Exclusions
- Fireplace
- Construction
- Vinyl Siding
- Water
- Public
- Cooling
- Electric
- Heating
- Natural Gas
- Taxes
- $6,051
- Available Amenities
- Pool
Mortgage Calculator
Listing courtesy of Leslie Hogan of BHG Kansas City Homes.
The data relating to real estate displayed on this website comes in part from the Heartland Multiple Listing Service database compilation. The properties displayed on this website may not be all of the properties in the Heartland MLS database compilation, or all of the properties listed with other brokers participating in the Heartland MLS IDX program. Detailed information about the properties displayed on this website includes the name of the listing company.
The information displayed on this page is confidential, proprietary, and copyrighted information of Heartland Multiple Listing Service, Inc. (“Heartland MLS”). Copyright 2026, Heartland Multiple Listing Service, Inc. Heartland MLS and the company represented by this website do not make any warranty or representation concerning the timeliness or accuracy of the information displayed herein. In consideration for the receipt of the information on this page, the recipient agrees to use the information solely for the private noncommercial purpose of identifying a property in which the recipient has a good faith interest in acquiring. Data last updated . Terms of Use