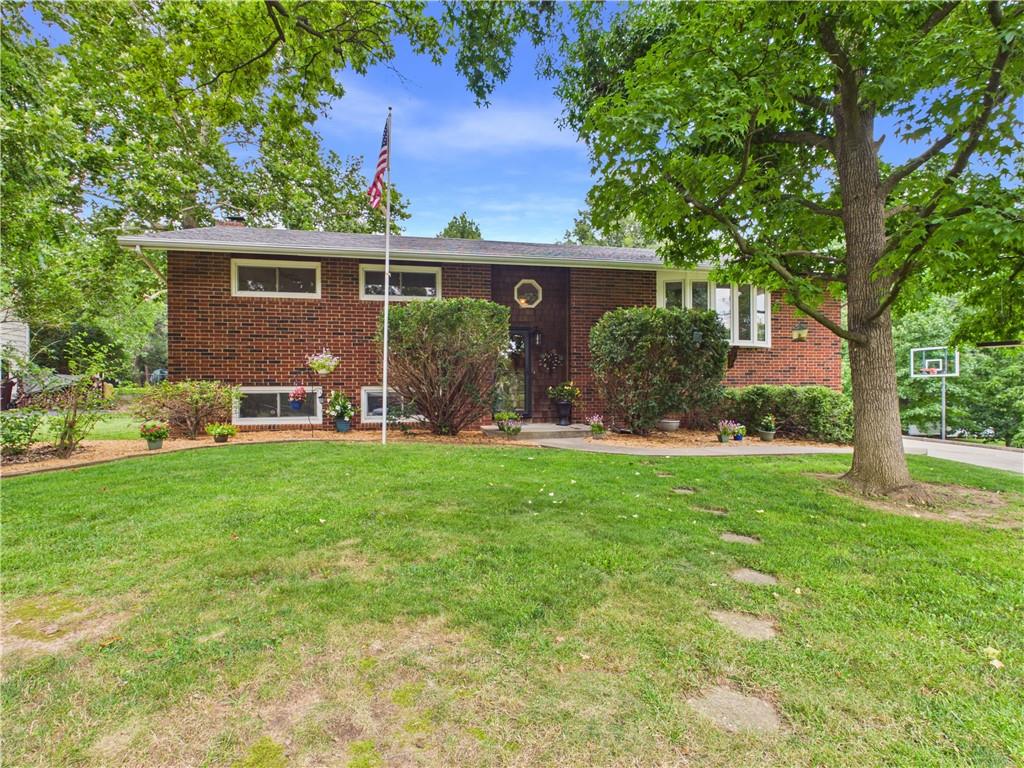
21 SE 215 Road, Warrensburg, MO 64093
- $?
- 5
- BD
- 3
- BA
- 2,324
- SqFt
- Sold Price
- $?
- List Price
- $395,000
- Closing Date
- Sep 04, 2026
- MLS#
- 2626397
- Status
- SOLD
- Type
- Single Family Residential
- Bedrooms
- 5
- Bathrooms
- 3
- Living Area
- 2,324
- Lot Size
- 59,677
- Acres
- 1.37
- Subdivision
- Green Acres
Property Description
OPEN HOUSE Sat, July 18th 10:30am-12:30pm!!!! Welcome to Your Dream Home! More photos coming soon! Nestled on just over an acre with 2 adjoining lots, this beautifully maintained property offers the perfect blend of comfort, style, and functionality. Featuring 5 spacious bedrooms and 3 full bathrooms, this immaculate home showcases exceptional craftsmanship and thoughtful updates throughout. The heart of the home is the custom-designed kitchen, complemented by stunning, updated bathrooms, natural hardwood flooring, and custom interior doors that add warmth and character to every room. Pride of ownership is evident in every detail. Outside, you'll find an impressive array of amenities, including a large oversized shop, carport, additional storage shed, and abundant rear parking. The fully fenced backyard creates a private retreat, complete with a spacious oversized deck overlooking lush greenery and a covered patio below—ideal for entertaining, relaxing, or enjoying the peaceful surroundings. For added convenience and peace of mind, the home is equipped with a Generac whole-house generator, ensuring comfort during unexpected power outages. New hot water heater added July of 2026! With its exceptional condition, desirable features, and expansive lot, this property is truly a rare find. More photos coming soon—schedule your showing today and experience everything this beautiful home has to offer! *Buyer & buyer's agent responsible for verifying lot size & square footage
/u.realgeeks.media/soldbysignature/Logo_1-min.png)
Additional Information
- Year Built
- 1968
- School District
- Warrensburg R-VI
- Hoa Amount
- 100
- Hoa Due
- Annually
- Garage
- Yes
- Garage Spaces
- 4
- Lot Description
- Many Trees, Wooded
- Basement
- Yes
- Basement Description
- Finished, Walk-Out Access
- Fireplace
- Yes
- Fireplace Description
- Living Room, Wood Burning
- Interior Features
- Custom Cabinets
- Roof
- Composition
- Central Air
- Electric
- Sewer
- Public Sewer
- Construction
- Brick/Mortar, Vinyl Siding
- Water
- Public
- Cooling
- Electric
- Heating
- Forced Air, Heat Pump
- Taxes
- $1,880
Mortgage Calculator
Listing courtesy of Cornick Milton of Re/Max United.
Selling Office: .The data relating to real estate displayed on this website comes in part from the Heartland Multiple Listing Service database compilation. The properties displayed on this website may not be all of the properties in the Heartland MLS database compilation, or all of the properties listed with other brokers participating in the Heartland MLS IDX program. Detailed information about the properties displayed on this website includes the name of the listing company.
The information displayed on this page is confidential, proprietary, and copyrighted information of Heartland Multiple Listing Service, Inc. (“Heartland MLS”). Copyright 2026, Heartland Multiple Listing Service, Inc. Heartland MLS and the company represented by this website do not make any warranty or representation concerning the timeliness or accuracy of the information displayed herein. In consideration for the receipt of the information on this page, the recipient agrees to use the information solely for the private noncommercial purpose of identifying a property in which the recipient has a good faith interest in acquiring. Data last updated . Terms of Use