3601 SW Fleming Drive, Blue Springs, MO 64015
- $429,000
- 4
- BD
- 2.5
- BA
- 3,860
- SqFt






- List Price
- $429,000
- Price Change
- ▼ $11,000 1782878710
- MLS#
- 2626074
- Status
- PENDING
- Type
- Single Family Residential
- Bedrooms
- 4
- Bathrooms
- 2.5
- Living Area
- 3,860
- Lot Size
- 12,196
- Acres
- 0.28
- Subdivision
- The Parks
Property Description
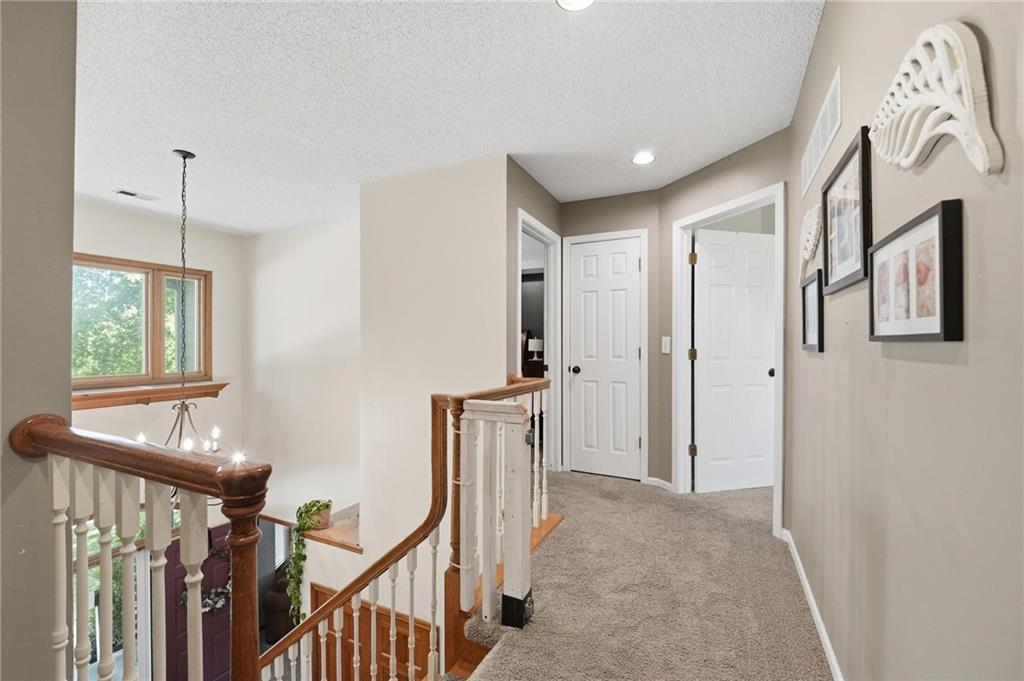
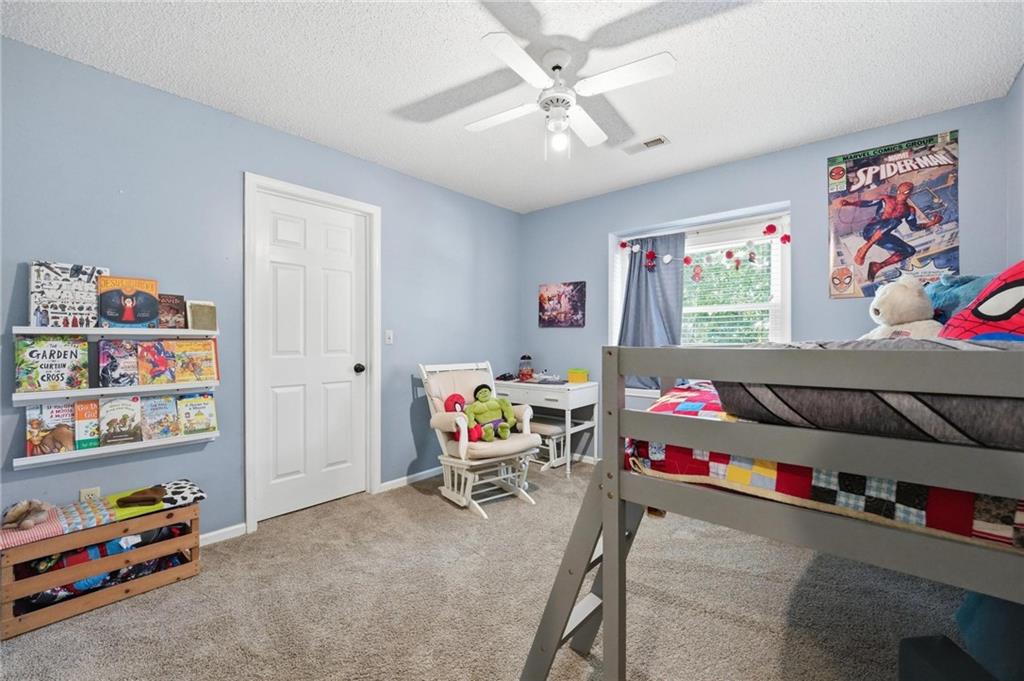
There’s a reason this subdivision is called "The Parks" Nestled on a gorgeous tree-lined street and just minutes from Fleming Park’s lakes, trails, and outdoor recreation, this beautiful two-story home offers the perfect blend of space, comfort, and location. Great layout for growing family with plenty of room on each level. 4 generously sized bedrooms upstairs, all featuring large walk in closets. The spacious primary suite showcases vaulted ceilings, crown molding, and a beautifully remodeled en-suite bathroom, his/her closets. The main level is designed for both everyday living and entertaining, featuring a formal dining room, expansive great room with a see-through fireplace, guest half bath, and a kitchen/dining combination. The kitchen offers a center island, abundant cabinetry, and a large pantry. A spacious laundry room located off kitchen with built-ins adds extra convenience. The finished lower level provides a great recreation room, perfect for movie nights, game days, or additional living space, plus an expansive storage area (stubbed for a bathroom). Step outside to enjoy the huge fenced back yard from the deck, or chill by the firepit—an ideal setting for relaxing or entertaining. This is one you won't want to miss.
/u.realgeeks.media/soldbysignature/Logo_1-min.png)
Additional Information
- Year Built
- 1989
- School District
- Blue Springs
- Elementary School
- Cordill-Mason
- Middle School
- Moreland Ridge
- High School
- Blue Springs South
- Garage
- Yes
- Garage Spaces
- 2
- Lot Description
- City Lot, Many Trees
- Basement
- Yes
- Basement Description
- Finished, Stubbed for Bath, Sump Pump
- Fireplace
- Yes
- Fireplace Description
- Gas, Great Room, Kitchen, See Through
- Interior Features
- Ceiling Fan(s), Kitchen Island, Painted Cabinets, Pantry, Walk-In Closet(s)
- Roof
- Composition
- Central Air
- Attic Fan, Electric
- Sewer
- Public Sewer
- Architecture
- Traditional
- Construction
- Frame
- Water
- Public
- Cooling
- Attic Fan, Electric
- Heating
- Forced Air
- Taxes
- $5,803
Mortgage Calculator
Listing courtesy of Richey Real Estate Group of Real Broker, LLC-MO.
The data relating to real estate displayed on this website comes in part from the Heartland Multiple Listing Service database compilation. The properties displayed on this website may not be all of the properties in the Heartland MLS database compilation, or all of the properties listed with other brokers participating in the Heartland MLS IDX program. Detailed information about the properties displayed on this website includes the name of the listing company.
The information displayed on this page is confidential, proprietary, and copyrighted information of Heartland Multiple Listing Service, Inc. (“Heartland MLS”). Copyright 2026, Heartland Multiple Listing Service, Inc. Heartland MLS and the company represented by this website do not make any warranty or representation concerning the timeliness or accuracy of the information displayed herein. In consideration for the receipt of the information on this page, the recipient agrees to use the information solely for the private noncommercial purpose of identifying a property in which the recipient has a good faith interest in acquiring. Data last updated . Terms of Use