1905 SW Ensley Lane, Lee's Summit, MO 64081
- $315,000
- 3
- BD
- 2
- BA
- 1,755
- SqFt


















- List Price
- $315,000
- Price Change
- ▼ $10,000 1783989893
- MLS#
- 2625699
- Status
- PENDING
- Type
- Single Family Residential
- Bedrooms
- 3
- Bathrooms
- 2
- Living Area
- 1,755
- Lot Size
- 8,846
- Acres
- 0.20
- Subdivision
- Country Side
Property Description
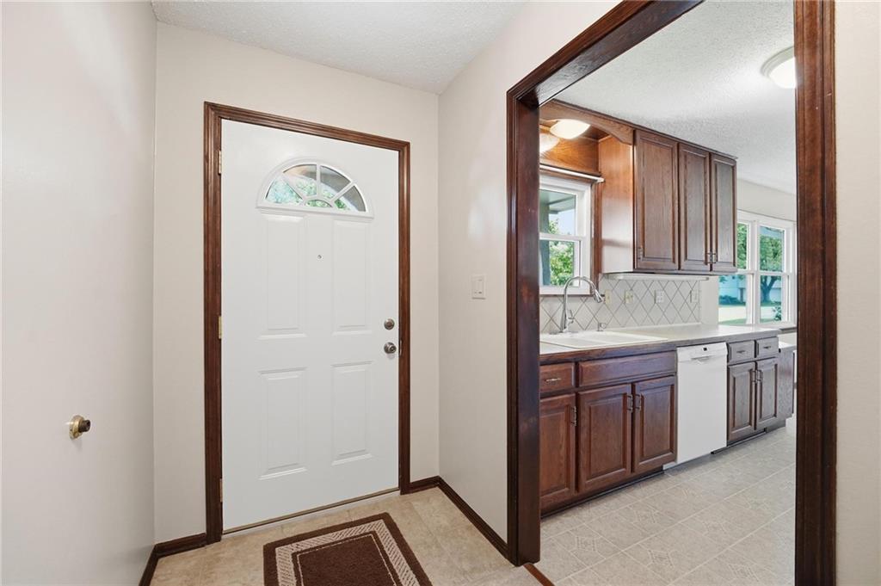
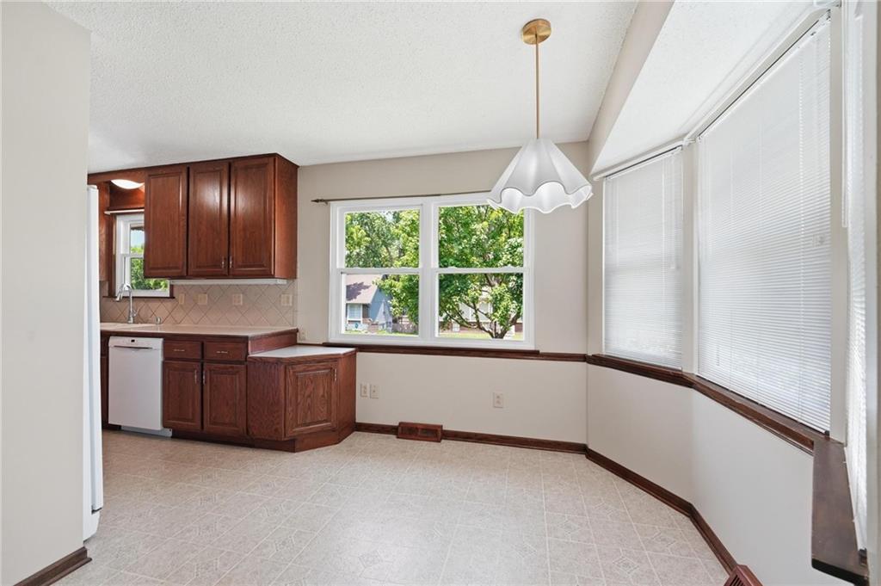
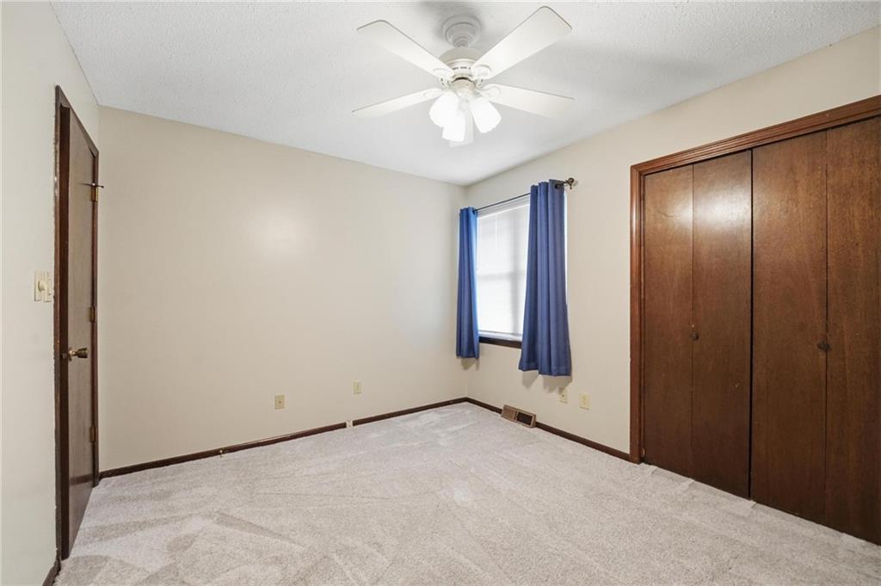
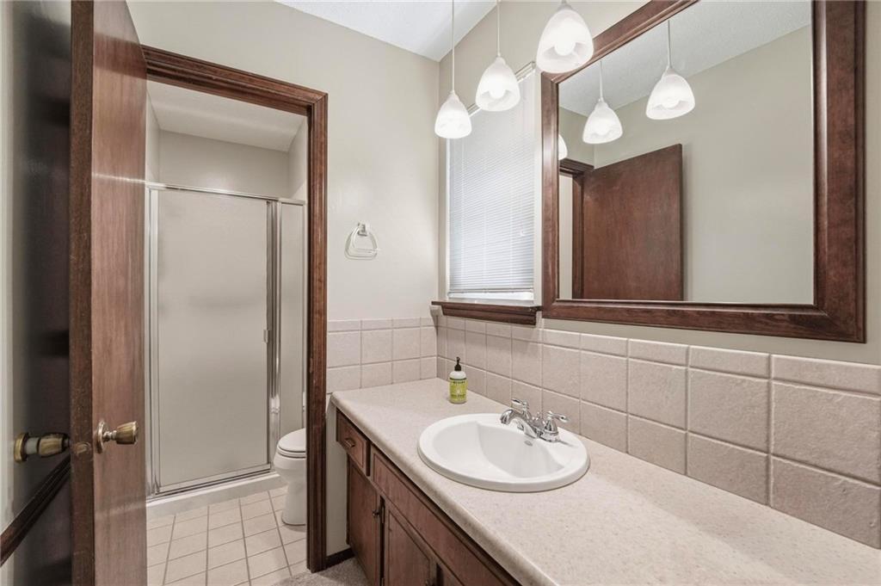
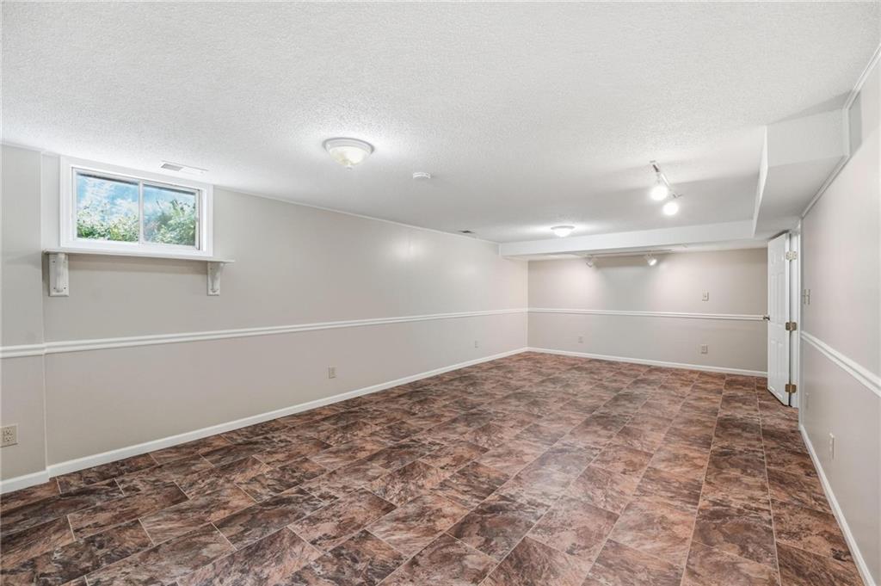
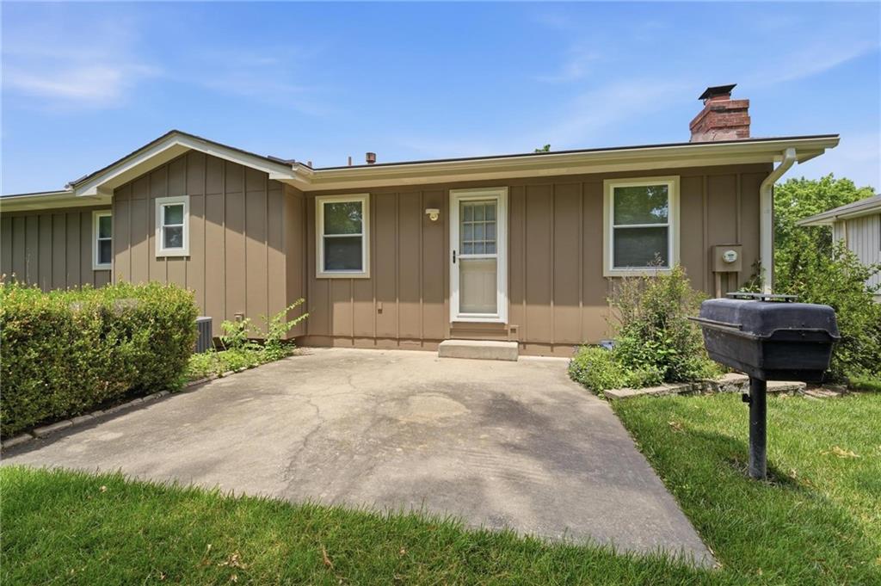
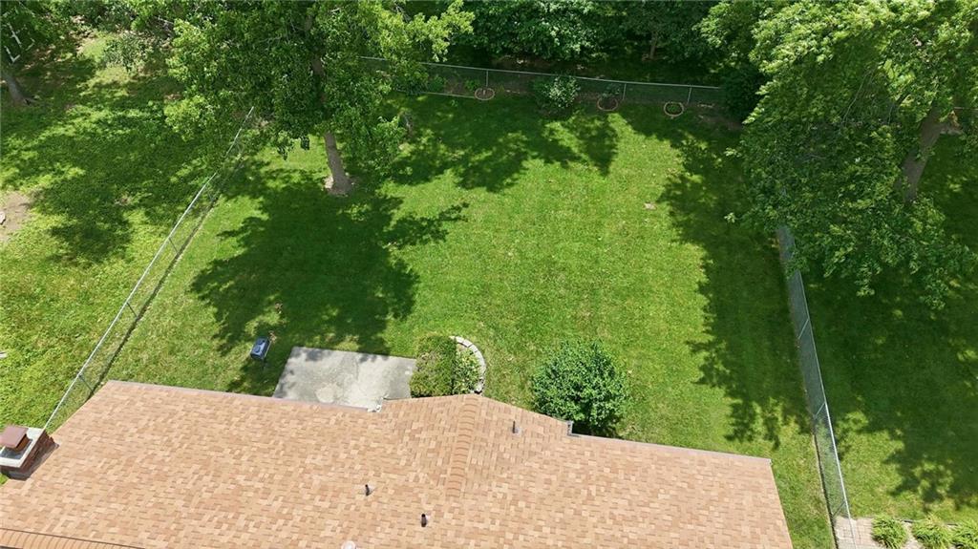
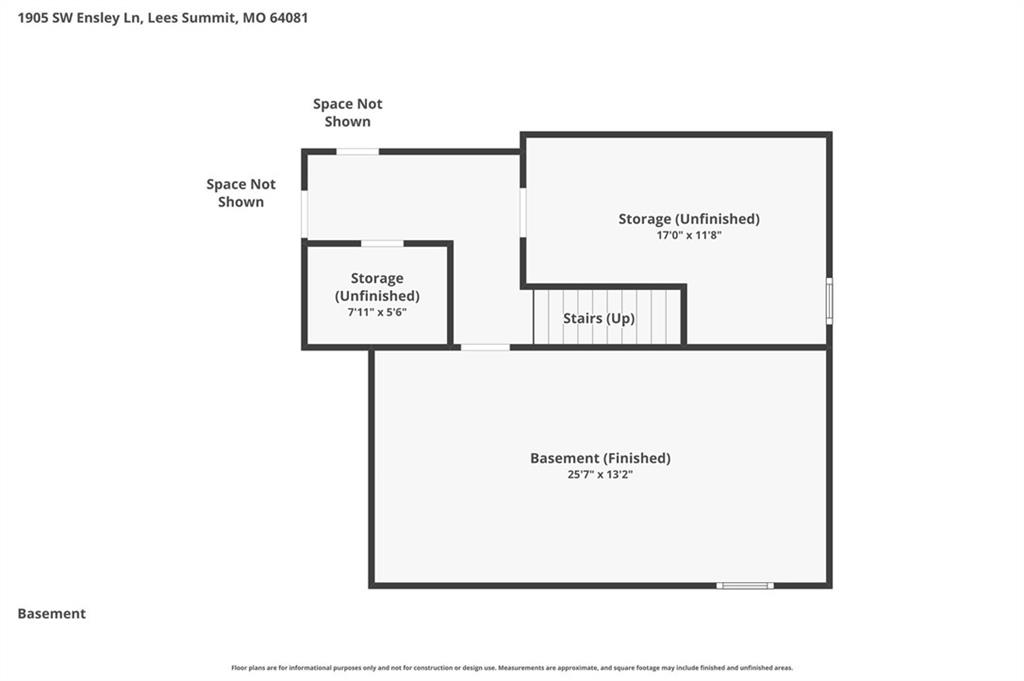
Beautiful Raised Ranch, conveniently located near highway access, minutes from shopping, and within the award-winning Lee's Summit School District. This property has been very well maintained and updated from new carpet June 2026, fresh interior paint June 2026, new windows 2025, 3 year high efficiency furnace and AC, and more. Walking up the front steps takes you to a covered porch. Through the front entry you are greeted with tile and a large main hallway complete with a coat closet. To the left is the kitchen with wood stained cabinets, updated fixtures, all appliances stay including a brand new stove and microwave. The dining area is bright with natural light and leaves space for guests. The great room is complete with wood accents, a brick fireplace and a door that leads to the back yard patio area. Down the main hall there is a large bathroom that has a custom cultured marble vanity top and shower. Two generously sized bedrooms, each complete with a closet system, are toward the front of the house. The primary bedroom is large and features two closets and a primary bathroom with a separate vanity then private shower (also updated with cultured marble) and toilet. Through the basement stairwell you'll find high tread stair carpet, a large recreation room, a utility room with the washer and dryer hook ups and storage, then another utility closet that hosts the furnace and storage, a large closet and access to the garage. The garage has plenty of room for two cars, storage and even space for a work bench. The backyard is fully fenced in, with established flowers, a patio and built in gas grill. This property is solid from top to bottom and move in ready!
/u.realgeeks.media/soldbysignature/Logo_1-min.png)
Additional Information
- Year Built
- 1973
- School District
- Lee's Summit
- Elementary School
- Pleasant Lea
- Middle School
- Pleasant Lea
- High School
- Lee's Summit
- Garage
- Yes
- Garage Spaces
- 2
- Lot Description
- City Limits, City Lot
- Basement
- Yes
- Basement Description
- Inside Entrance, Walk-Out Access
- Fireplace
- Yes
- Fireplace Description
- Living Room
- Interior Features
- Ceiling Fan(s)
- Roof
- Composition
- Central Air
- Electric
- Sewer
- Public Sewer
- Architecture
- Traditional
- Construction
- Board & Batten Siding, Brick Trim
- Water
- Public
- Cooling
- Electric
- Heating
- Natural Gas
- Taxes
- $2,685
Mortgage Calculator
Listing courtesy of Ken Hoover Group of Keller Williams KC North.
The data relating to real estate displayed on this website comes in part from the Heartland Multiple Listing Service database compilation. The properties displayed on this website may not be all of the properties in the Heartland MLS database compilation, or all of the properties listed with other brokers participating in the Heartland MLS IDX program. Detailed information about the properties displayed on this website includes the name of the listing company.
The information displayed on this page is confidential, proprietary, and copyrighted information of Heartland Multiple Listing Service, Inc. (“Heartland MLS”). Copyright 2026, Heartland Multiple Listing Service, Inc. Heartland MLS and the company represented by this website do not make any warranty or representation concerning the timeliness or accuracy of the information displayed herein. In consideration for the receipt of the information on this page, the recipient agrees to use the information solely for the private noncommercial purpose of identifying a property in which the recipient has a good faith interest in acquiring. Data last updated . Terms of Use