2125 SE 6th Terrace, Lee's Summit, MO 64063
- $355,000
- 4
- BD
- 3
- BA
- 2,125
- SqFt









- List Price
- $355,000
- MLS#
- 2625413
- Status
- PENDING
- Type
- Single Family Residential
- Bedrooms
- 4
- Bathrooms
- 3
- Living Area
- 2,125
- Lot Size
- 8,398
- Acres
- 0.19
- Subdivision
- Ashton at Charleston Park
Property Description
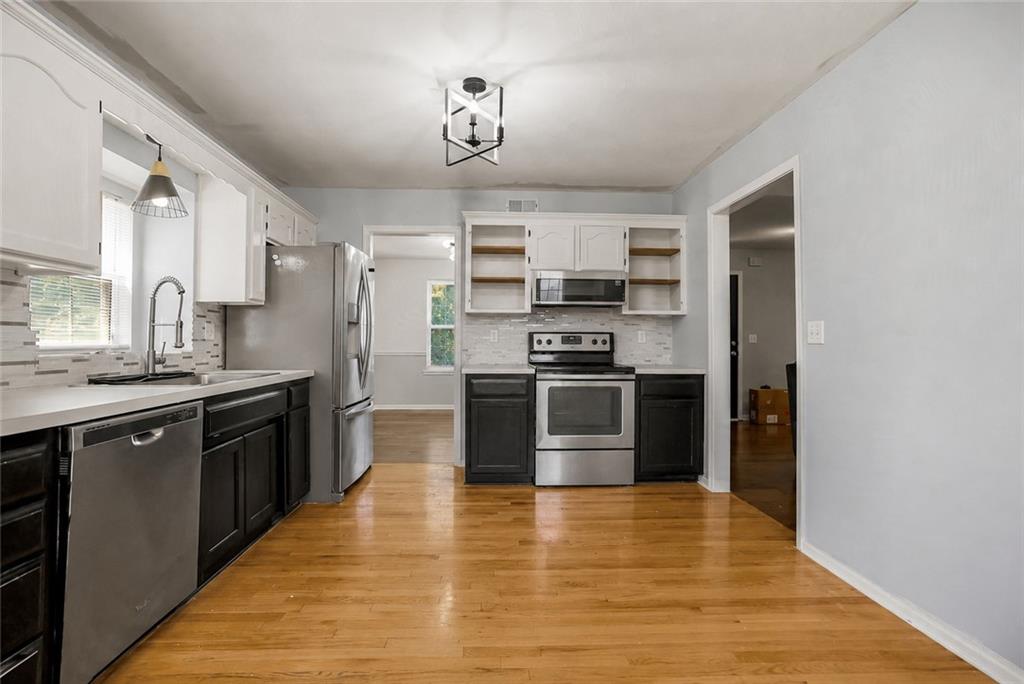
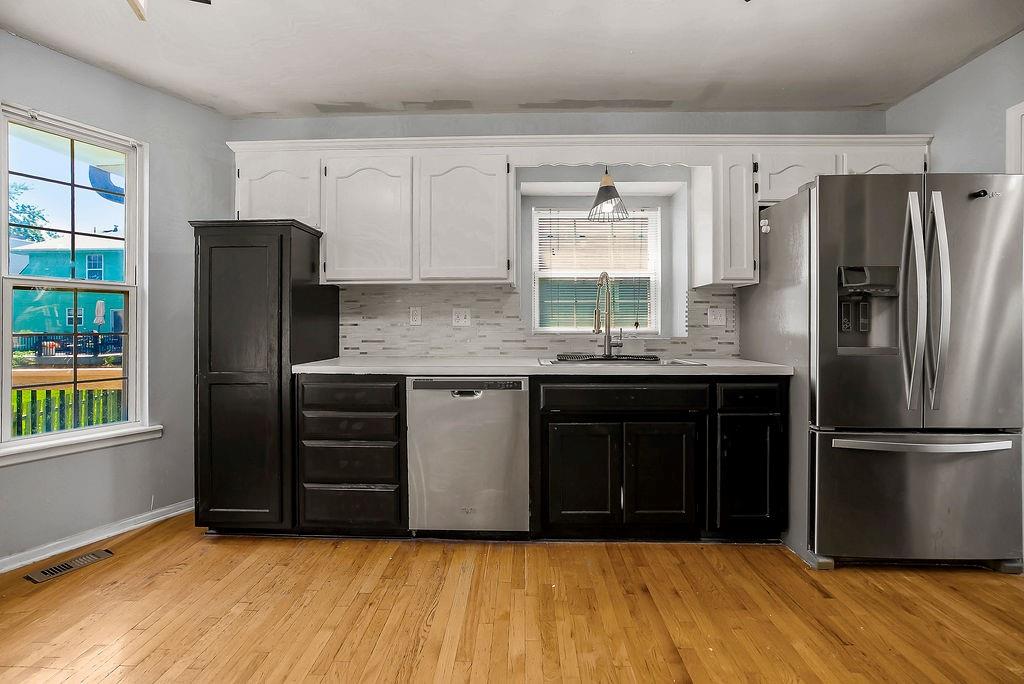
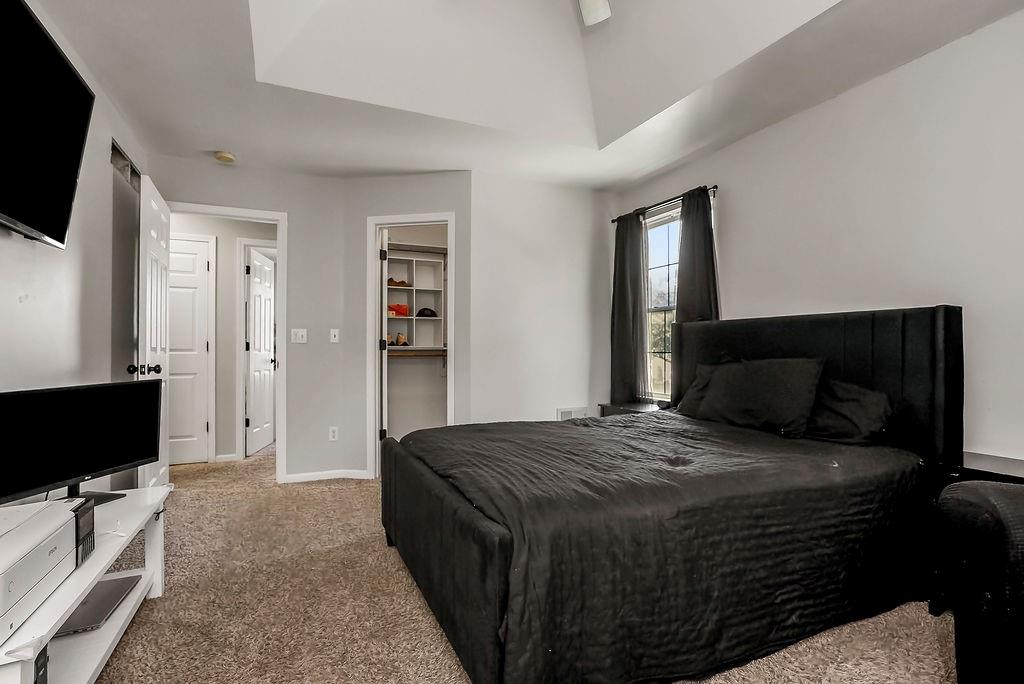
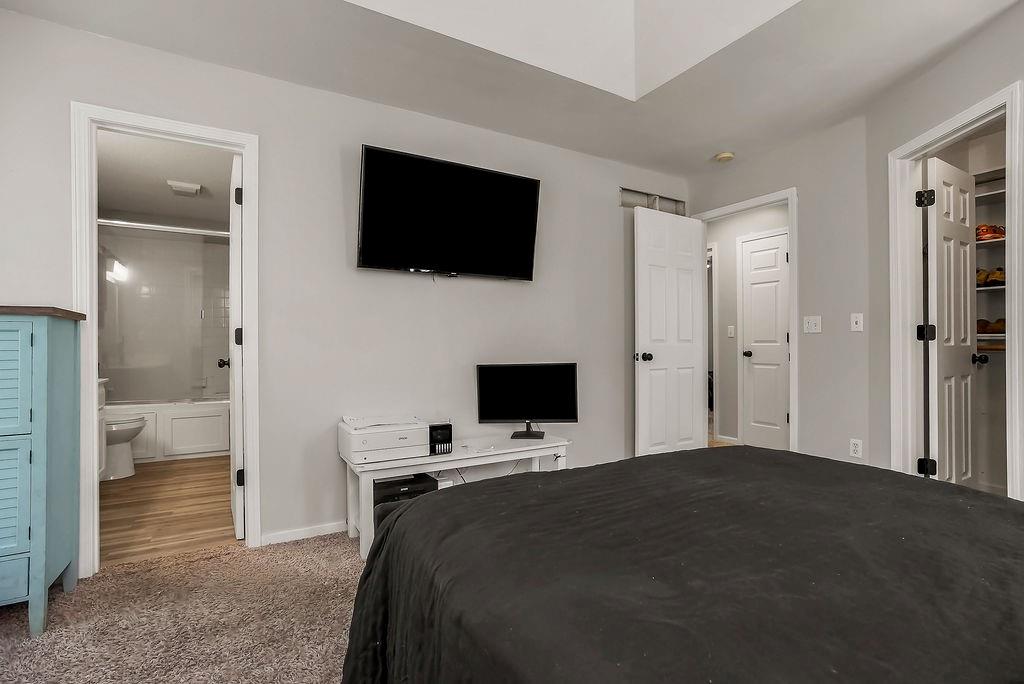
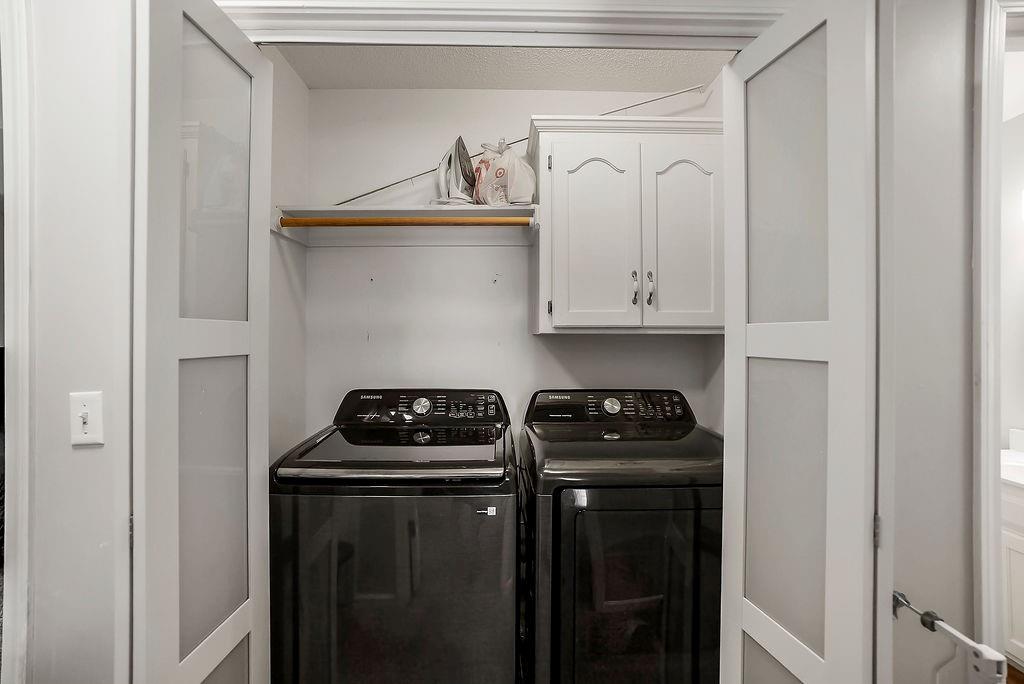
Welcome home to this charming Lee’s Summit gem packed with updates and space to spread out! Roof and gutters 2 years young! The inviting Great Room features rich hardwood floors, a cozy fireplace with tile surround, and beautiful Palladian windows that fill the space with natural light. The kitchen offers freshly painted cabinetry, stainless steel appliances, a pantry, and easy access to the formal dining room—perfect for everyday living and entertaining alike. Retreat to the spacious primary suite, complete with a vaulted tray ceiling, TWO walk-in closets, and a private en-suite bath featuring a double vanity, luxury vinyl plank flooring, and a shower/tub combination. Two additional generously sized bedrooms and a full hall bath are located upstairs, along with the convenience of bedroom-level laundry. The finished lower level provides even more living space with a comfortable family room and additional bedroom with its own full bath—ideal for guests, a home office, or multi-generational living. Step outside to enjoy the brand-new deck overlooking the large fenced backyard, offering plenty of room for play, pets, and outdoor gatherings. Plus, enjoy neighborhood amenities including a community pool just in time for summer! Don't miss your opportunity to make this wonderful Lee’s Summit home yours!
/u.realgeeks.media/soldbysignature/Logo_1-min.png)
Additional Information
- Year Built
- 1995
- School District
- Lee's Summit
- Elementary School
- Prairie View
- Middle School
- East Trails
- High School
- Lee's Summit
- Hoa Amount
- 320
- Hoa Due
- Annually
- Garage
- Yes
- Garage Spaces
- 2
- Lot Description
- City Lot, Cul-De-Sac, Level
- Basement
- Yes
- Basement Description
- Basement BR, Finished, Full, Inside Entrance, Sump Pump
- Fireplace
- Yes
- Fireplace Description
- Family Room, Gas Starter
- Interior Features
- Painted Cabinets, Pantry, Vaulted Ceiling(s), Walk-In Closet(s)
- Roof
- Composition
- Central Air
- Electric
- Sewer
- Public Sewer
- Architecture
- Traditional
- Construction
- Board & Batten Siding, Frame, Vinyl Siding
- Water
- Public
- Cooling
- Electric
- Heating
- Forced Air
- Taxes
- $3,617
- Available Amenities
- Pool
Mortgage Calculator
Listing courtesy of Ask Cathy Team of Keller Williams Platinum Prtnr.
The data relating to real estate displayed on this website comes in part from the Heartland Multiple Listing Service database compilation. The properties displayed on this website may not be all of the properties in the Heartland MLS database compilation, or all of the properties listed with other brokers participating in the Heartland MLS IDX program. Detailed information about the properties displayed on this website includes the name of the listing company.
The information displayed on this page is confidential, proprietary, and copyrighted information of Heartland Multiple Listing Service, Inc. (“Heartland MLS”). Copyright 2026, Heartland Multiple Listing Service, Inc. Heartland MLS and the company represented by this website do not make any warranty or representation concerning the timeliness or accuracy of the information displayed herein. In consideration for the receipt of the information on this page, the recipient agrees to use the information solely for the private noncommercial purpose of identifying a property in which the recipient has a good faith interest in acquiring. Data last updated . Terms of Use