27116 E Sycamore Street, Lee's Summit, MO 64086
- $339,000
- 3
- BD
- 2
- BA
- 1,350
- SqFt








- List Price
- $339,000
- MLS#
- 2625076
- Status
- PENDING
- Type
- Single Family Residential
- Bedrooms
- 3
- Bathrooms
- 2
- Living Area
- 1,350
- Lot Size
- 5,529
- Acres
- 0.13
- Subdivision
- Woodlawn Estates
Property Description
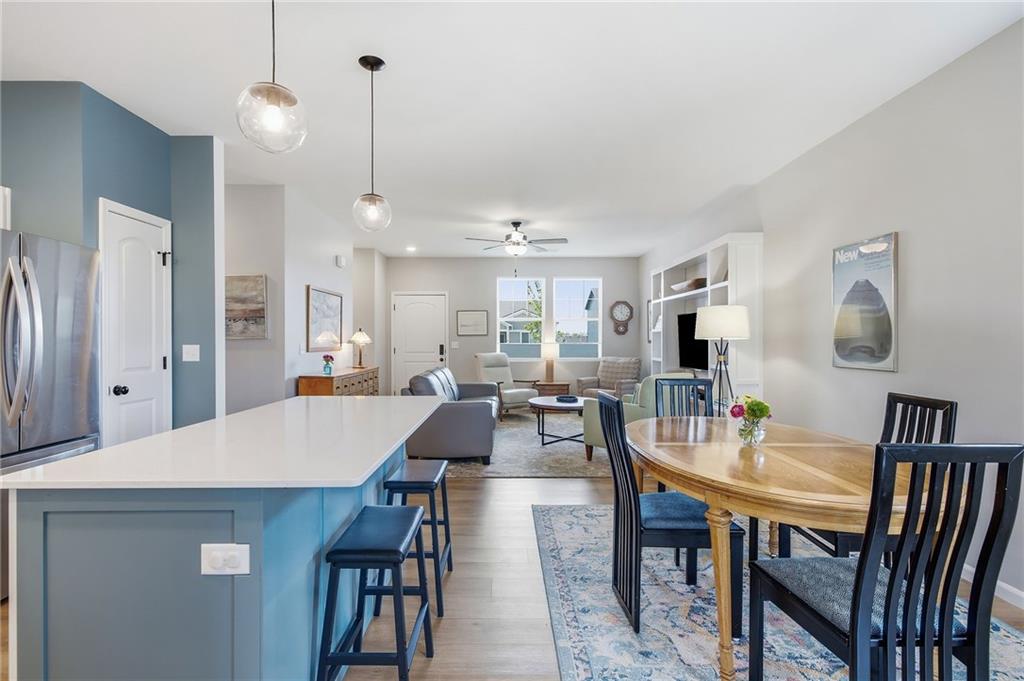
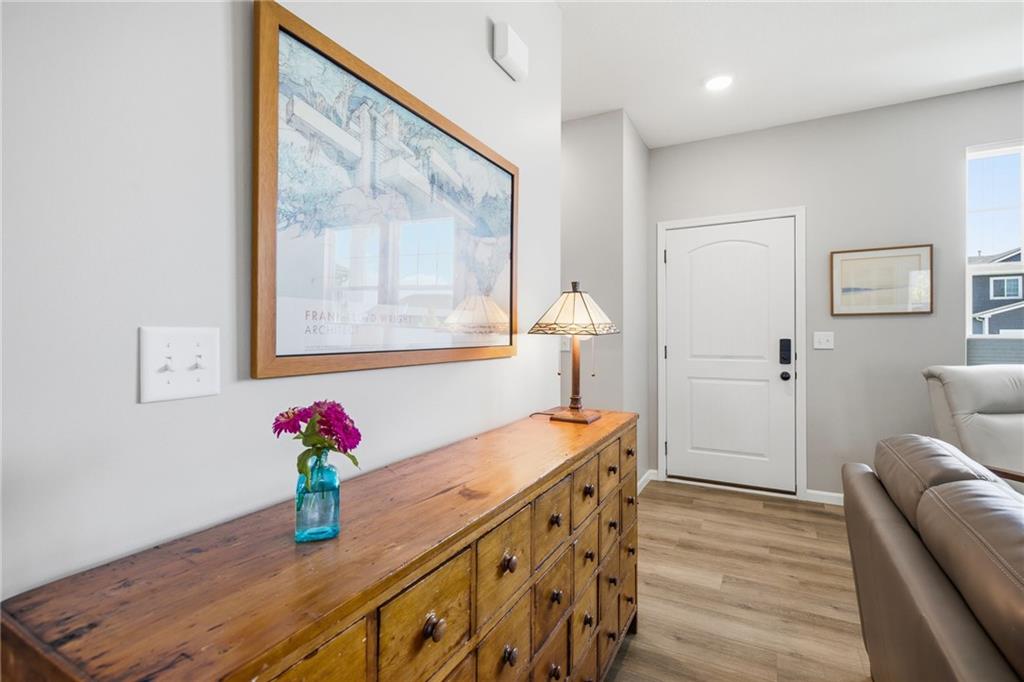
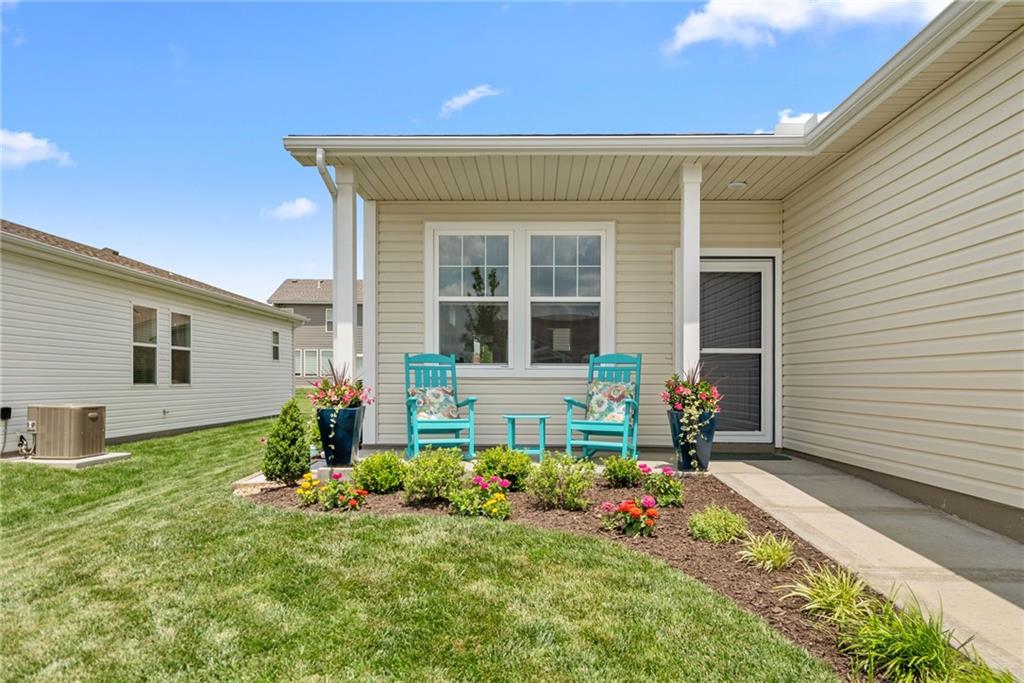
Why wait for new construction when this move-in ready 2024 Ashlar Homes Aspen ranch home in Lee's Summit, MO is already done and better than new? Located in the sought-after Woodlawn Estates neighborhood, this charming Craftsman-style ranch offers single-level living, an open-concept layout, quartz countertops, LVP flooring throughout the main living areas, and a kitchen island perfect for everyday life and entertaining. But the real story is outside. The current owners invested heavily in making this yard something special: a fully fenced backyard with black metal fencing, lush garden beds lining the fence with flowering plants and shrubs, and privacy evergreen trees already planted and growing along the back fence line. The expanded covered back patio is perfect for relaxing or entertaining, and the front porch features professionally landscaped beds with colorful flowers that make this move-in-ready ranch home stand out on the street. Window treatments throughout, smart door lock, walk-in closet, and two-car attached garage. All the finishing touches new construction buyers spend thousands on after closing are already done here, and this Lee's Summit ranch home is priced below what comparable new builds are commanding today. Woodlawn Estates amenities include a pool, a pickleball court, trails, a playground, and a fishing pond. Lee's Summit schools. Better than new, priced to move.
/u.realgeeks.media/soldbysignature/Logo_1-min.png)
Additional Information
- Year Built
- 2024
- School District
- Lee's Summit
- Elementary School
- Woodland
- Middle School
- East Trails
- High School
- Lee's Summit
- Hoa Amount
- 650
- Hoa Due
- Annually
- Garage
- Yes
- Garage Spaces
- 2
- Basement Description
- Slab
- Interior Features
- Kitchen Island, Walk-In Closet(s)
- Roof
- Composition
- Central Air
- Electric
- Sewer
- Public Sewer
- Architecture
- Craftsman
- Construction
- Vinyl Siding
- Water
- Public
- Cooling
- Electric
- Heating
- Natural Gas
- Taxes
- $4,647
- Available Amenities
- Pickleball Court(s), Play Area, Pool, Trail(s)
Mortgage Calculator
Listing courtesy of Majid Ghavami of ReeceNichols- Leawood Town Center.
The data relating to real estate displayed on this website comes in part from the Heartland Multiple Listing Service database compilation. The properties displayed on this website may not be all of the properties in the Heartland MLS database compilation, or all of the properties listed with other brokers participating in the Heartland MLS IDX program. Detailed information about the properties displayed on this website includes the name of the listing company.
The information displayed on this page is confidential, proprietary, and copyrighted information of Heartland Multiple Listing Service, Inc. (“Heartland MLS”). Copyright 2026, Heartland Multiple Listing Service, Inc. Heartland MLS and the company represented by this website do not make any warranty or representation concerning the timeliness or accuracy of the information displayed herein. In consideration for the receipt of the information on this page, the recipient agrees to use the information solely for the private noncommercial purpose of identifying a property in which the recipient has a good faith interest in acquiring. Data last updated . Terms of Use