700 NE Hunters Ridge, Lee's Summit, MO 64086
- $325,000
- 3
- BD
- 3
- BA
- 1,930
- SqFt



- List Price
- $325,000
- MLS#
- 2625040
- Status
- PENDING
- Type
- Single Family Residential
- Bedrooms
- 3
- Bathrooms
- 3
- Living Area
- 1,930
- Lot Size
- 9,583
- Acres
- 0.22
- Subdivision
- Windsor Station
Property Description
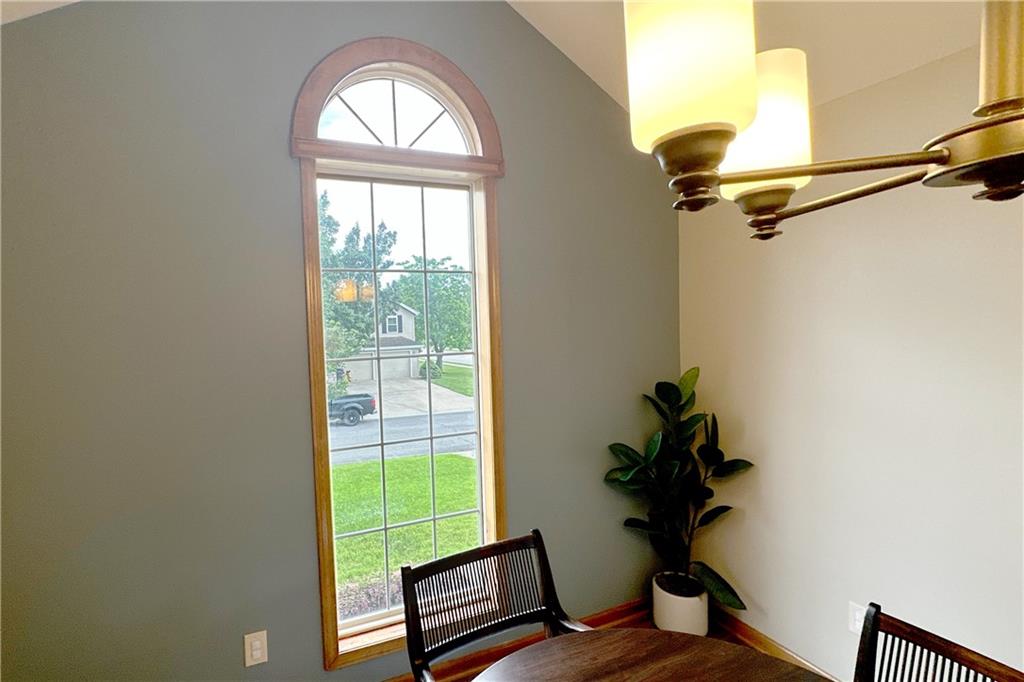
BACK ON MARKET, NO FAULT OF SELLER! Looking for space, flexibility, and a great location? This inviting 3-bedroom, 3-bath raised ranch in Lee's Summit offers nearly 2,000 square feet and a floor plan designed for everyday living. The bright, spacious living room welcomes you with soaring ceilings, warm wood accents, built-in shelving, and easy-care laminate flooring that continues through the dining room and kitchen. A cathedral ceiling adds character to the dining area, while the kitchen features newer appliances. Need extra space? The finished lower level includes a large non-conforming 4th bedroom with an attached bath just steps from the garage entrance—perfect for a private guest suite, home office, hobby room, or cozy hangout space. Lower level also includes a dedicated laundry room. Washer and dryer will stay, making this home truly move-in ready! Outside, you’ll find a composite deck that overlooks a level backyard—perfect for relaxing, hosting friends, or everyday play. The home backs to the elementary school, giving you easy access to nearby playgrounds and open green space right beyond your yard. You’re also just minutes from shopping, dining, and Hwy 291, so errands and commutes simple are and convenient.
/u.realgeeks.media/soldbysignature/Logo_1-min.png)
Additional Information
- Year Built
- 1991
- School District
- Lee's Summit
- Elementary School
- Meadow Lane
- Middle School
- Bernard Campbell
- High School
- Lee's Summit North
- Hoa Amount
- 70
- Hoa Due
- Quarterly
- Garage
- Yes
- Garage Spaces
- 2
- Lot Description
- City Lot, Corner Lot
- Basement
- Yes
- Basement Description
- Finished
- Fireplace
- Yes
- Fireplace Description
- Gas Starter, Great Room, Wood Burning
- Interior Features
- Ceiling Fan(s), Pantry, Vaulted Ceiling(s), Walk-In Closet(s)
- Roof
- Composition
- Central Air
- Electric
- Sewer
- Public Sewer
- Architecture
- Traditional
- Construction
- Wood Siding
- Water
- Public
- Cooling
- Electric
- Heating
- Forced Air
- Taxes
- $3,599
Mortgage Calculator
Listing courtesy of Misha Parker of Realty ONE Group Metro Home Pros.
The data relating to real estate displayed on this website comes in part from the Heartland Multiple Listing Service database compilation. The properties displayed on this website may not be all of the properties in the Heartland MLS database compilation, or all of the properties listed with other brokers participating in the Heartland MLS IDX program. Detailed information about the properties displayed on this website includes the name of the listing company.
The information displayed on this page is confidential, proprietary, and copyrighted information of Heartland Multiple Listing Service, Inc. (“Heartland MLS”). Copyright 2026, Heartland Multiple Listing Service, Inc. Heartland MLS and the company represented by this website do not make any warranty or representation concerning the timeliness or accuracy of the information displayed herein. In consideration for the receipt of the information on this page, the recipient agrees to use the information solely for the private noncommercial purpose of identifying a property in which the recipient has a good faith interest in acquiring. Data last updated . Terms of Use