3137 SW Summit View Trail, Lee's Summit, MO 64082
- $734,000
- 5
- BD
- 3.5
- BA
- 3,330
- SqFt






- List Price
- $734,000
- MLS#
- 2624609
- Status
- PENDING
- Type
- Single Family Residential
- Bedrooms
- 5
- Bathrooms
- 3.5
- Living Area
- 3,330
- Lot Size
- 9,600
- Acres
- 0.22
- Subdivision
- Summit View Farms
Property Description
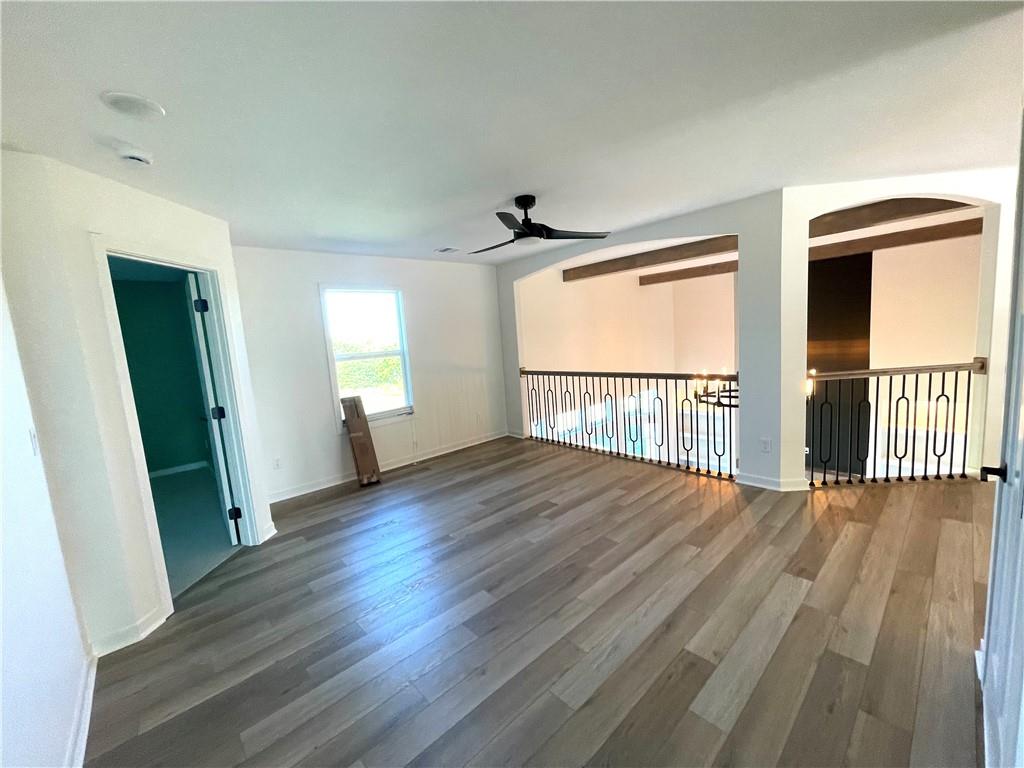
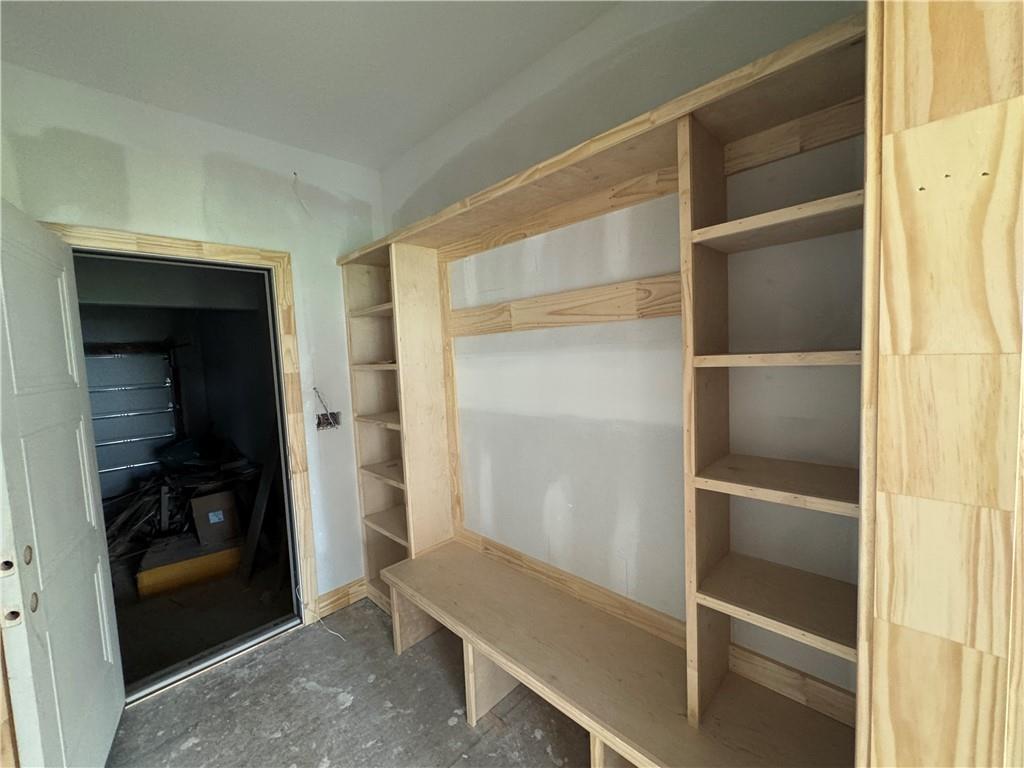
Getting Finished with tile, buyers are making selections but you can still come look! One of the best 1 1/2 selling plans in our subdivision, the Durango features a spectacular 2-story window wall in the Great Room on the main level. The virtual tour included has a similar finished house the builder has finished previously. Tall built-ins flanking the tall fireplace. The well-appointed kitchen will have granite installed this week breakfast island, gas range, walk-in pantry, and display cabinets to show off your collection. Selections have been made with a professional designer for painting, tile, tops and flooring. The layout includes an office off the kitchen which is convenient & private. The spacious Master bedroom has beams in the ceiling and a great master bathroom, walk-in tile shower, soaker tub, double vanity and walk-in closet. The 4 bedrooms upstairs are spacious. Two bedrooms are adjoined with a Jack&Jill bath, and 2 additional bedrooms access the hall bath with 1 being expanded. There is a loft on the 2nd floor overlooking the 2 story window wall in the great room. Photos and Virtual tour are of another finished house like this. Please call sales office for an appointment by zoom or in person.
/u.realgeeks.media/soldbysignature/Logo_1-min.png)
Additional Information
- Year Built
- 2026
- School District
- Lee's Summit
- Elementary School
- Summit Pointe
- Middle School
- Summit Lakes
- High School
- Lee's Summit West
- Hoa Amount
- 864
- Hoa Due
- Annually
- Garage
- Yes
- Garage Spaces
- 3
- Lot Description
- City Lot, Cul-De-Sac, Sprinkler-In Ground
- Basement
- Yes
- Basement Description
- Daylight, Full, Sump Pump
- Fireplace
- Yes
- Fireplace Description
- Gas Starter, Great Room
- Interior Features
- Ceiling Fan(s), Custom Cabinets, Kitchen Island, Pantry, Vaulted Ceiling(s)
- Roof
- Composition
- Central Air
- Heat Pump
- Sewer
- Public Sewer
- Architecture
- Traditional
- Construction
- Stone Veneer, Stucco & Frame
- Water
- Public
- Cooling
- Heat Pump
- Heating
- Heatpump/Gas
- Taxes
- $9,960
- Available Amenities
- Play Area, Pool
Mortgage Calculator
Listing courtesy of Sandra Kenney of Real Broker, LLC-MO.
The data relating to real estate displayed on this website comes in part from the Heartland Multiple Listing Service database compilation. The properties displayed on this website may not be all of the properties in the Heartland MLS database compilation, or all of the properties listed with other brokers participating in the Heartland MLS IDX program. Detailed information about the properties displayed on this website includes the name of the listing company.
The information displayed on this page is confidential, proprietary, and copyrighted information of Heartland Multiple Listing Service, Inc. (“Heartland MLS”). Copyright 2026, Heartland Multiple Listing Service, Inc. Heartland MLS and the company represented by this website do not make any warranty or representation concerning the timeliness or accuracy of the information displayed herein. In consideration for the receipt of the information on this page, the recipient agrees to use the information solely for the private noncommercial purpose of identifying a property in which the recipient has a good faith interest in acquiring. Data last updated . Terms of Use