407 NE Sycamore Court, Oak Grove, MO 64075
- $275,000
- 3
- BD
- 2
- BA
- 1,196
- SqFt






- List Price
- $275,000
- MLS#
- 2624075
- Status
- PENDING
- Type
- Single Family Residential
- Bedrooms
- 3
- Bathrooms
- 2
- Living Area
- 1,196
- Lot Size
- 6,196
- Acres
- 0.14
- Subdivision
- White Oaks Crossing
Property Description
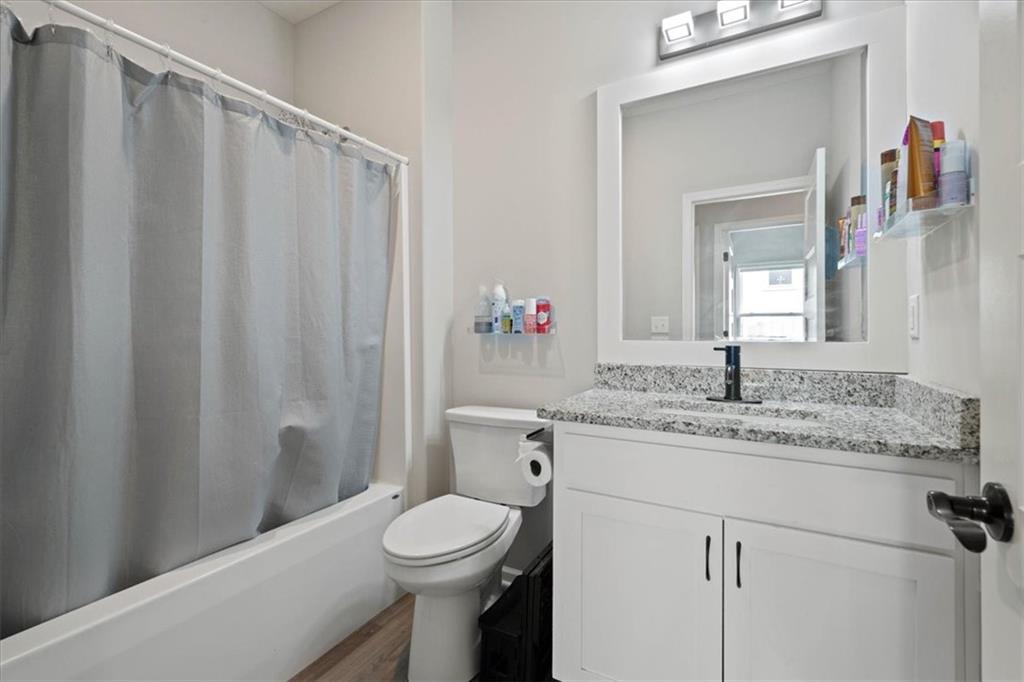
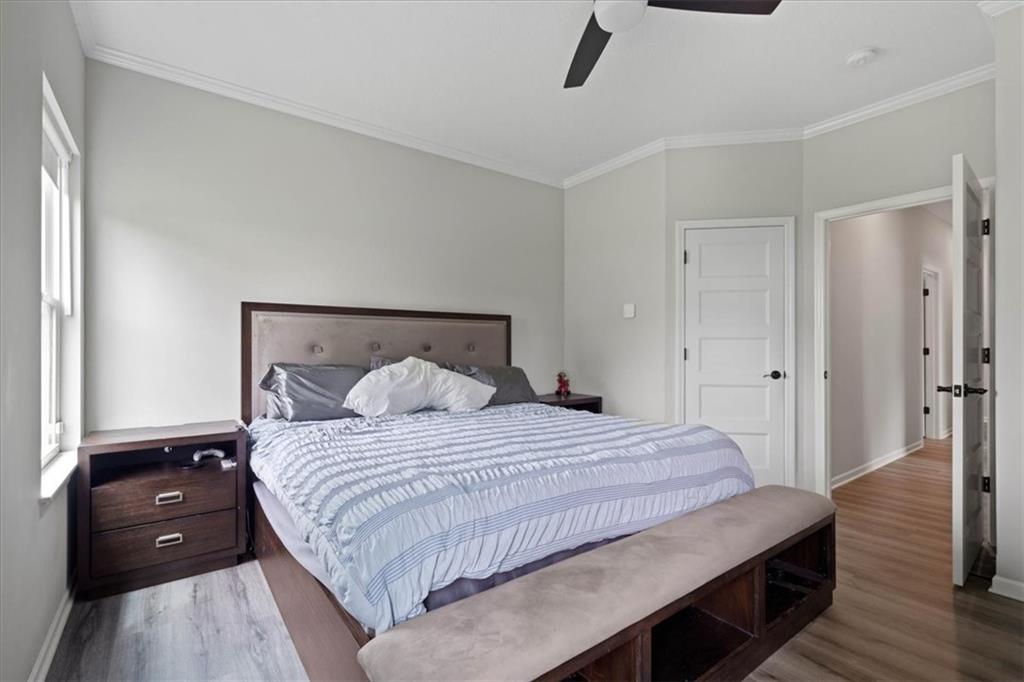
New construction home without the new construction price! Built in 2022, this popular Country Cottage floor plan by Parker Enterprises combines modern finishes, functional living spaces, and exceptional value—all under $300,000. A welcoming entry opens to a bright, open-concept layout filled with natural light, luxury vinyl plank flooring, and contemporary finishes throughout. The spacious living area flows seamlessly into the expanded kitchen, where granite countertops, stainless steel appliances, and a large farmhouse sink create a space that is equally suited for everyday living and entertaining. The primary suite offers a comfortable retreat with dual vanities, a tiled walk-in shower, and a generous walk-in closet. Two additional bedrooms and a second full bath provide flexibility for family, guests, or a home office. Step outside to enjoy the covered patio and low-maintenance backyard—perfect for relaxing after a long day or hosting friends and family. Ideally located in one of Oak Grove's most desirable communities, residents enjoy convenient access to schools, parks, shopping, dining, and major highways for an easy commute to the Kansas City metro. With the benefits of new construction already in place and immediate move-in availability, this home offers an outstanding opportunity to enjoy modern living without the wait.
/u.realgeeks.media/soldbysignature/Logo_1-min.png)
Additional Information
- Year Built
- 2022
- School District
- Oak Grove
- Elementary School
- Oak Grove
- Middle School
- Oak Grove
- High School
- Oak Grove
- Hoa Amount
- 140
- Hoa Due
- Monthly
- Garage
- Yes
- Garage Spaces
- 2
- Lot Description
- Adjoin Greenspace, Level
- Basement Description
- Slab
- Interior Features
- Ceiling Fan(s), Custom Cabinets, Vaulted Ceiling(s), Walk-In Closet(s)
- Roof
- Composition
- Central Air
- Electric
- Sewer
- Public Sewer
- Architecture
- Traditional
- Construction
- Frame, Lap Siding
- Water
- Public
- Cooling
- Electric
- Heating
- Natural Gas
- Taxes
- $3,952
- Available Amenities
- Clubhouse, Exercise Room, Party Room, Pool
Mortgage Calculator
Listing courtesy of Jeremy Applebaum of Real Broker, LLC.
The data relating to real estate displayed on this website comes in part from the Heartland Multiple Listing Service database compilation. The properties displayed on this website may not be all of the properties in the Heartland MLS database compilation, or all of the properties listed with other brokers participating in the Heartland MLS IDX program. Detailed information about the properties displayed on this website includes the name of the listing company.
The information displayed on this page is confidential, proprietary, and copyrighted information of Heartland Multiple Listing Service, Inc. (“Heartland MLS”). Copyright 2026, Heartland Multiple Listing Service, Inc. Heartland MLS and the company represented by this website do not make any warranty or representation concerning the timeliness or accuracy of the information displayed herein. In consideration for the receipt of the information on this page, the recipient agrees to use the information solely for the private noncommercial purpose of identifying a property in which the recipient has a good faith interest in acquiring. Data last updated . Terms of Use