1106 College Hill Street, Pleasant Hill, MO 64080
- $575,000
- 3
- BD
- 2
- BA
- 2,000
- SqFt






- List Price
- $575,000
- Price Change
- ▼ $24,628 1785036988
- MLS#
- 2623682
- Status
- ACTIVE
- Type
- Single Family Residential
- Bedrooms
- 3
- Bathrooms
- 2
- Living Area
- 2,000
- Lot Size
- 130,680
- Acres
- 3
- Subdivision
- Other
Property Description
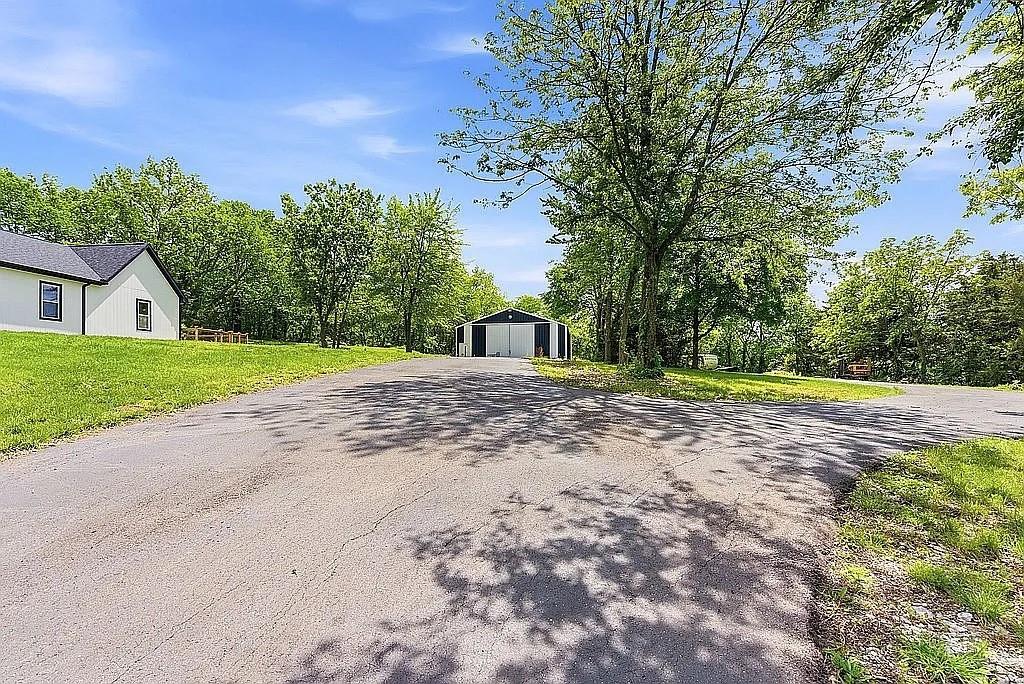
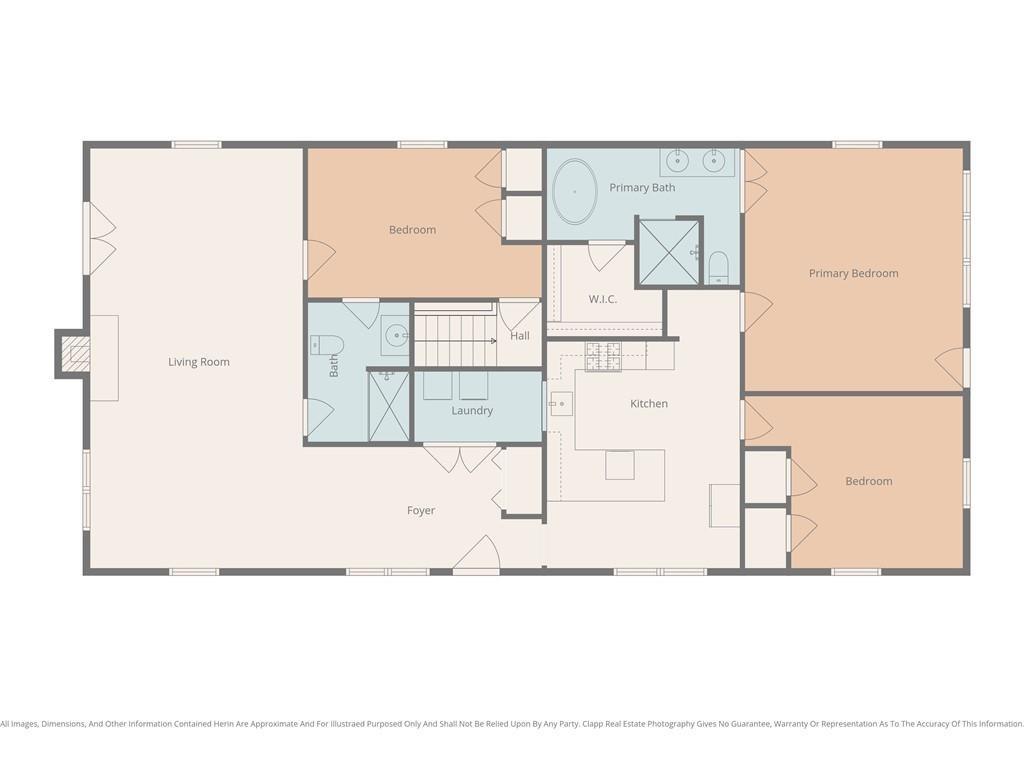
Country Living with City Convenience! Seller Motivated: Bring us an offer! Experience the perfect blend of timeless character and modern luxury in this completely remodeled home on 3 picturesque acres in Pleasant Hill. Renovated from top to bottom with exceptional attention to detail, this stunning 3-bedroom, 2-bath home preserves its original charm while offering all the modern updates today's buyers desire. Major improvements include a new HVAC system, tankless water heater, roof, siding, flooring, plumbing, windows, and electrical upgrades, providing peace of mind for years to come. The thoughtfully designed primary suite is a true retreat, featuring a beautiful copper soaking tub, spacious walk-in shower, and luxurious finishes. The gourmet kitchen was created with the chef in mind, boasting a high-end gas range, Frigidaire warming drawer and microwave convection oven, quality cabinetry, and ample workspace for cooking and entertaining. Outside, you'll find an impressive 80' x 40' Morton building complete with three bay doors, upgraded electrical service, and concrete floors—perfect for hobby farmers, car enthusiasts, workshop space, equipment storage, or a home-based business. Enjoy the serenity of country living while remaining close to city amenities. Properties offering this combination of acreage, modern updates, and versatile outbuilding space are a rare find. Don't miss your opportunity to own this one-of-a-kind property!
/u.realgeeks.media/soldbysignature/Logo_1-min.png)
Additional Information
- Year Built
- 1940
- School District
- Pleasant Hill
- Elementary School
- Pleasant Hill
- Middle School
- Pleasant Hill
- High School
- Pleasant Hill
- Garage
- Yes
- Garage Spaces
- 1
- Lot Description
- Acreage, City Limits
- Basement
- Yes
- Basement Description
- Unfinished, Sump Pump, Walk-Out Access
- Fireplace
- Yes
- Fireplace Description
- Family Room
- Interior Features
- Ceiling Fan(s), Painted Cabinets
- Roof
- Composition
- Central Air
- Electric
- Sewer
- Public Sewer
- Architecture
- Craftsman, Traditional
- Construction
- Frame
- Water
- Public
- Cooling
- Electric
- Heating
- Natural Gas
- Taxes
- $2,719
Mortgage Calculator
Listing courtesy of Jill Gibson of Platinum Realty LLC.
The data relating to real estate displayed on this website comes in part from the Heartland Multiple Listing Service database compilation. The properties displayed on this website may not be all of the properties in the Heartland MLS database compilation, or all of the properties listed with other brokers participating in the Heartland MLS IDX program. Detailed information about the properties displayed on this website includes the name of the listing company.
The information displayed on this page is confidential, proprietary, and copyrighted information of Heartland Multiple Listing Service, Inc. (“Heartland MLS”). Copyright 2026, Heartland Multiple Listing Service, Inc. Heartland MLS and the company represented by this website do not make any warranty or representation concerning the timeliness or accuracy of the information displayed herein. In consideration for the receipt of the information on this page, the recipient agrees to use the information solely for the private noncommercial purpose of identifying a property in which the recipient has a good faith interest in acquiring. Data last updated . Terms of Use