405 N Armstrong Street, Pleasant Hill, MO 64080
- $349,999
- 3
- BD
- 2
- BA
- 1,521
- SqFt















- List Price
- $349,999
- MLS#
- 2623232
- Status
- PENDING
- Type
- Single Family Residential
- Bedrooms
- 3
- Bathrooms
- 2
- Living Area
- 1,521
- Lot Size
- 10,498
- Acres
- 0.24
- Subdivision
- Millers Second
Property Description
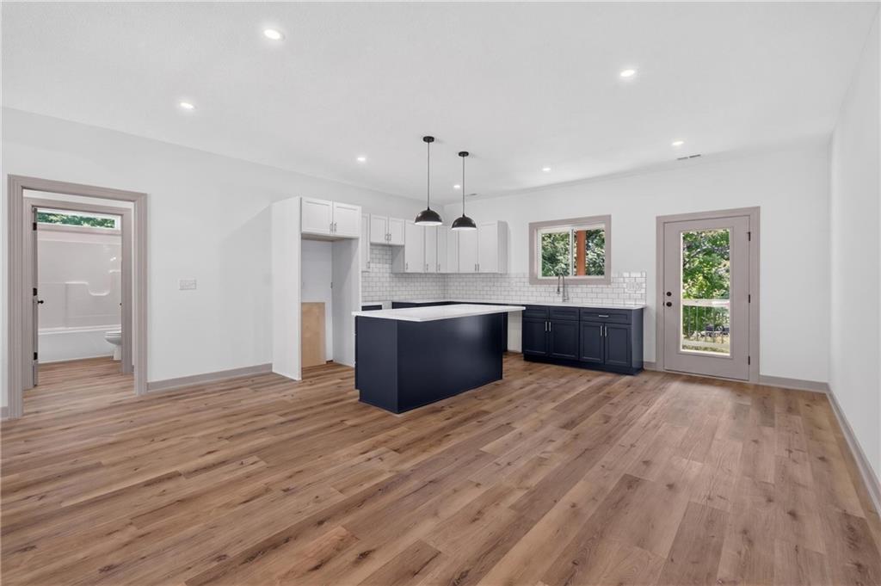
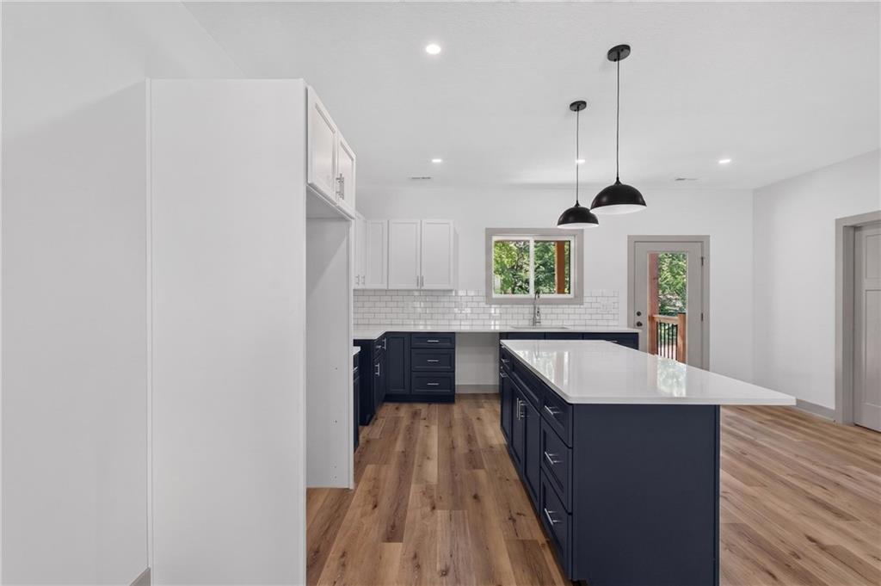
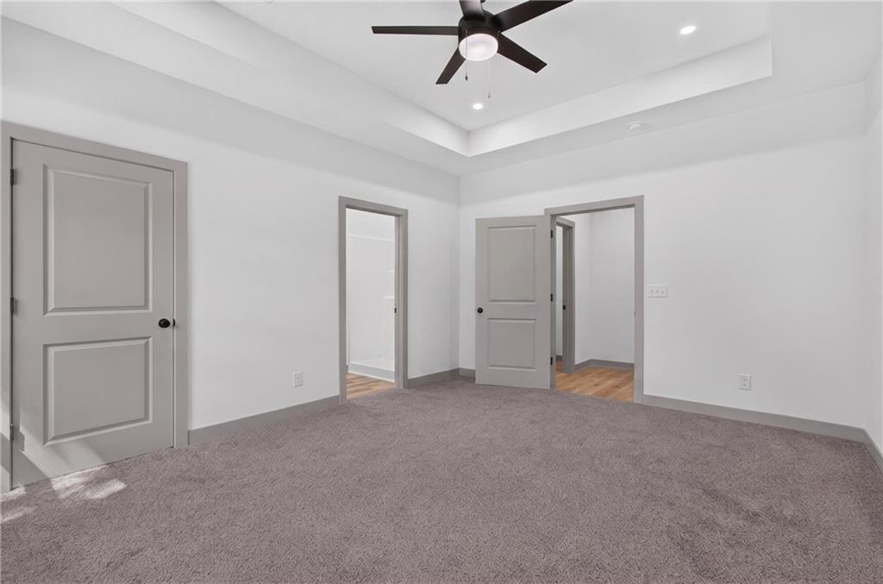
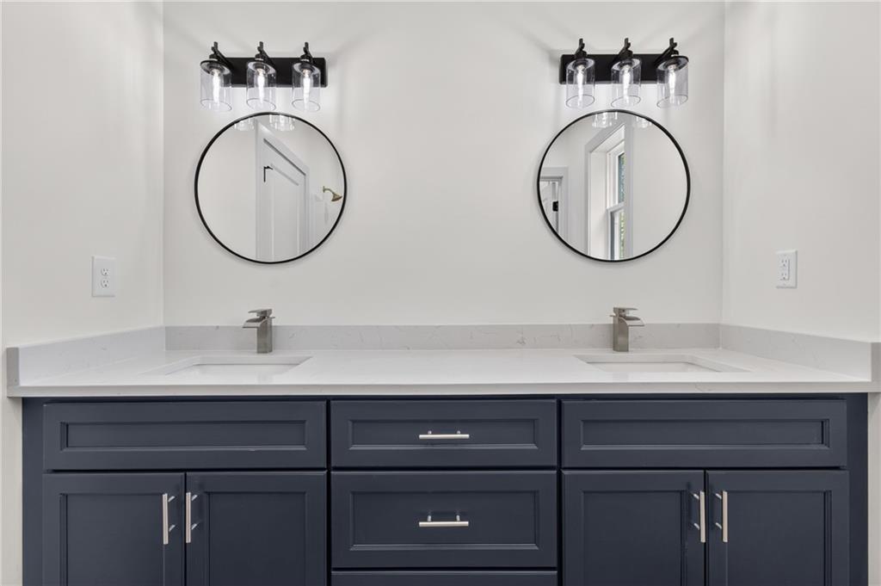
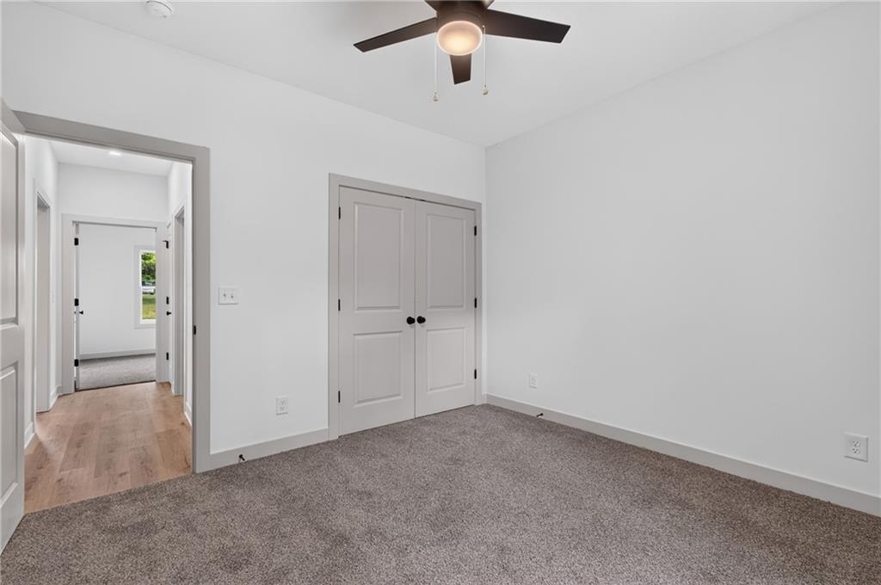
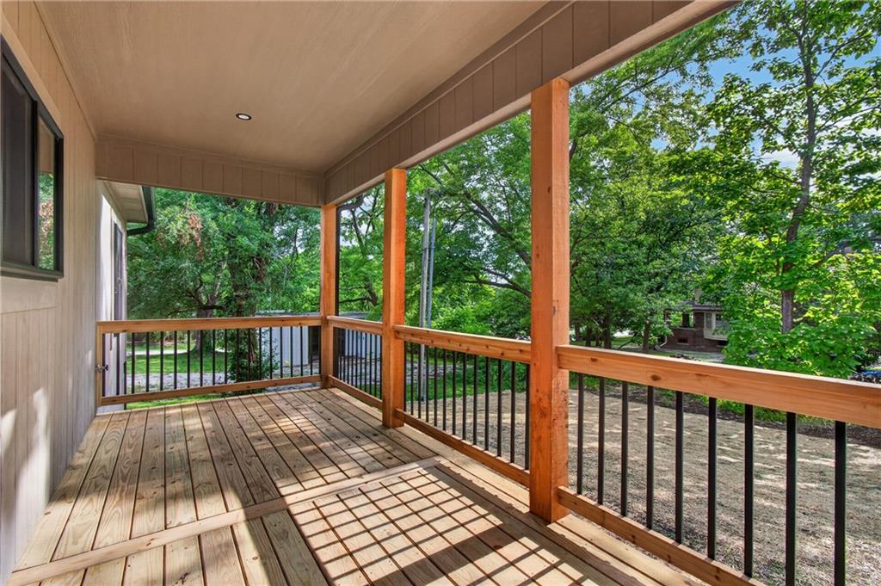
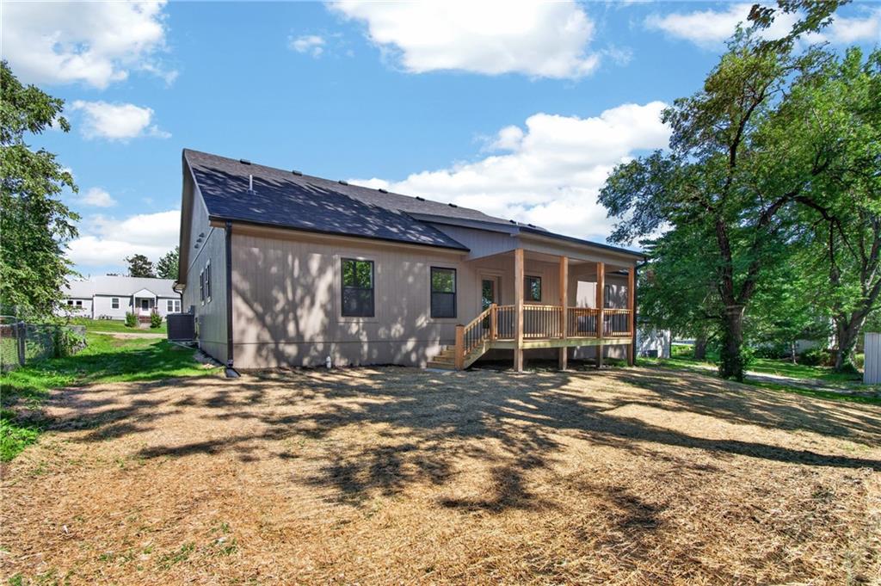
Welcome to The Oakley at 405 N Armstrong Street in Pleasant Hill! Estimated completion July 1st, this beautifully crafted new-construction ranch offers 3 bedrooms, 2 bathrooms, and 1,521 square feet of thoughtfully designed living space. The open-concept layout is filled with natural light and creates a seamless flow between the living, dining, and kitchen areas, making it ideal for everyday living and entertaining. The kitchen features custom cabinetry, quartz countertops, and a tiled backsplash, providing both style and functionality. Luxury vinyl plank flooring extends throughout the main living areas, kitchen, bathrooms, laundry room, and hallways, while the bedrooms feature carpet for added comfort. The spacious primary suite includes a walk-in closet and a private bath with dual vanities, offering both convenience and ample storage. Additional storage solutions have been thoughtfully incorporated throughout the home. Exterior highlights include a covered front porch, covered rear deck, low-maintenance finishes, and a 2-car garage. The backyard is enhanced by mature trees that provide ample shade and a picturesque setting. Located just two blocks from Pleasant Hill's new city park and conveniently close to schools, shopping, dining, and major highways, this home combines modern finishes, quality craftsmanship, and everyday convenience. Don't miss your opportunity to own a brand-new home in Pleasant Hill!
/u.realgeeks.media/soldbysignature/Logo_1-min.png)
Additional Information
- Year Built
- 2026
- School District
- Pleasant Hill
- Elementary School
- Pleasant Hill
- Middle School
- Pleasant Hill
- High School
- Pleasant Hill
- Garage
- Yes
- Garage Spaces
- 2
- Basement Description
- Slab
- Interior Features
- Ceiling Fan(s), Custom Cabinets, Kitchen Island
- Roof
- Composition
- Central Air
- Electric
- Sewer
- Public Sewer
- Construction
- Wood Siding
- Water
- Public
- Cooling
- Electric
- Heating
- Electric
- Taxes
- $163
Mortgage Calculator
Listing courtesy of Jon Mooneyham of Keller Williams Platinum Prtnr.
The data relating to real estate displayed on this website comes in part from the Heartland Multiple Listing Service database compilation. The properties displayed on this website may not be all of the properties in the Heartland MLS database compilation, or all of the properties listed with other brokers participating in the Heartland MLS IDX program. Detailed information about the properties displayed on this website includes the name of the listing company.
The information displayed on this page is confidential, proprietary, and copyrighted information of Heartland Multiple Listing Service, Inc. (“Heartland MLS”). Copyright 2026, Heartland Multiple Listing Service, Inc. Heartland MLS and the company represented by this website do not make any warranty or representation concerning the timeliness or accuracy of the information displayed herein. In consideration for the receipt of the information on this page, the recipient agrees to use the information solely for the private noncommercial purpose of identifying a property in which the recipient has a good faith interest in acquiring. Data last updated . Terms of Use