341 NW Thoreau Circle, Lee's Summit, MO 64081
- $1,099,950
- 7
- BD
- 7
- BA
- 6,499
- SqFt














- List Price
- $1,099,950
- Price Change
- ▼ $100,000 1782324940
- MLS#
- 2622833
- Status
- PENDING
- Type
- Single Family Residential
- Bedrooms
- 7
- Bathrooms
- 7
- Living Area
- 6,499
- Lot Size
- 43,804
- Acres
- 1.01
- Subdivision
- Winterset Valley
Property Description
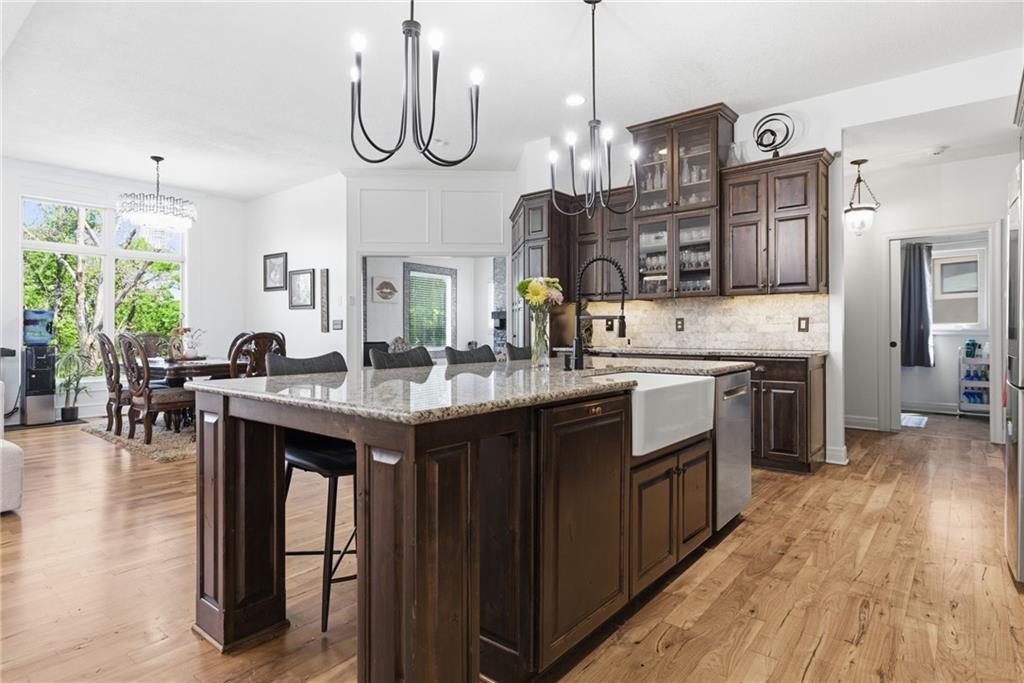
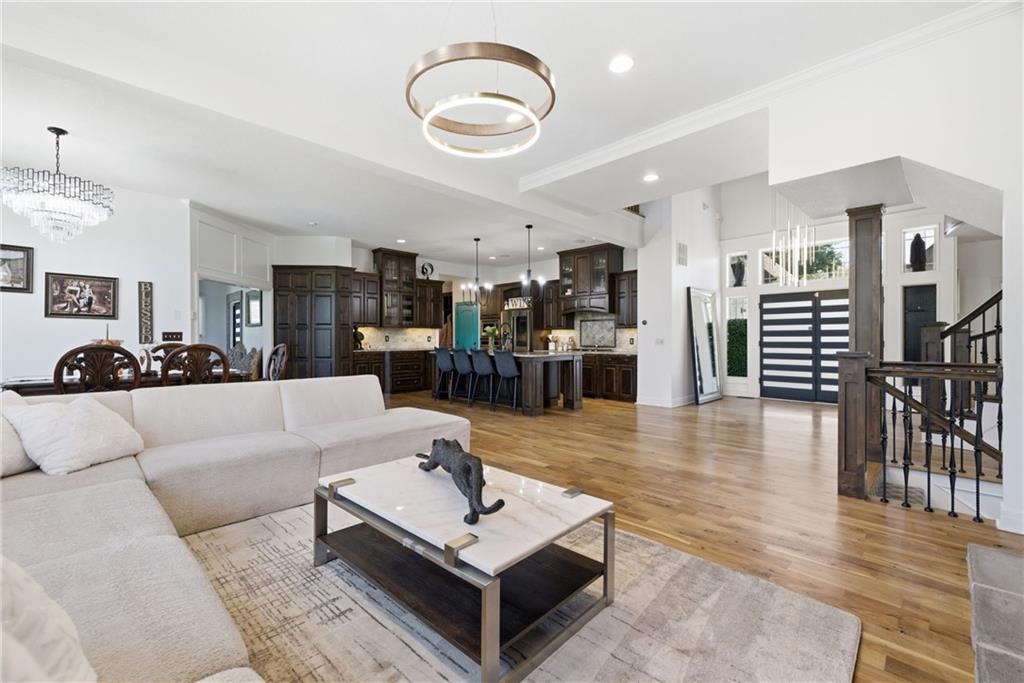
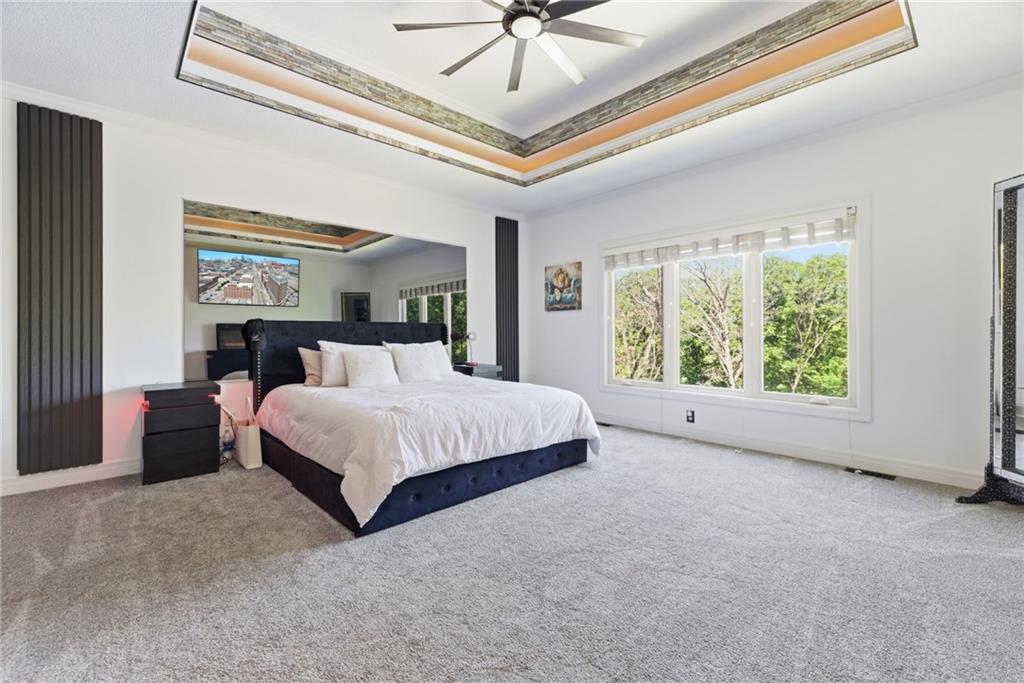
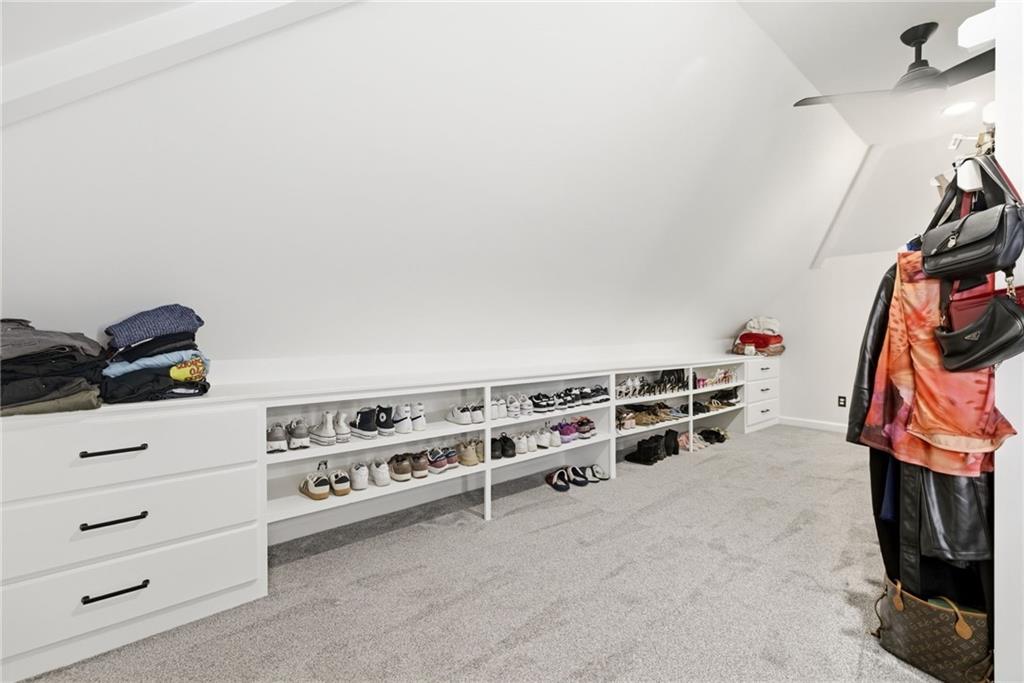
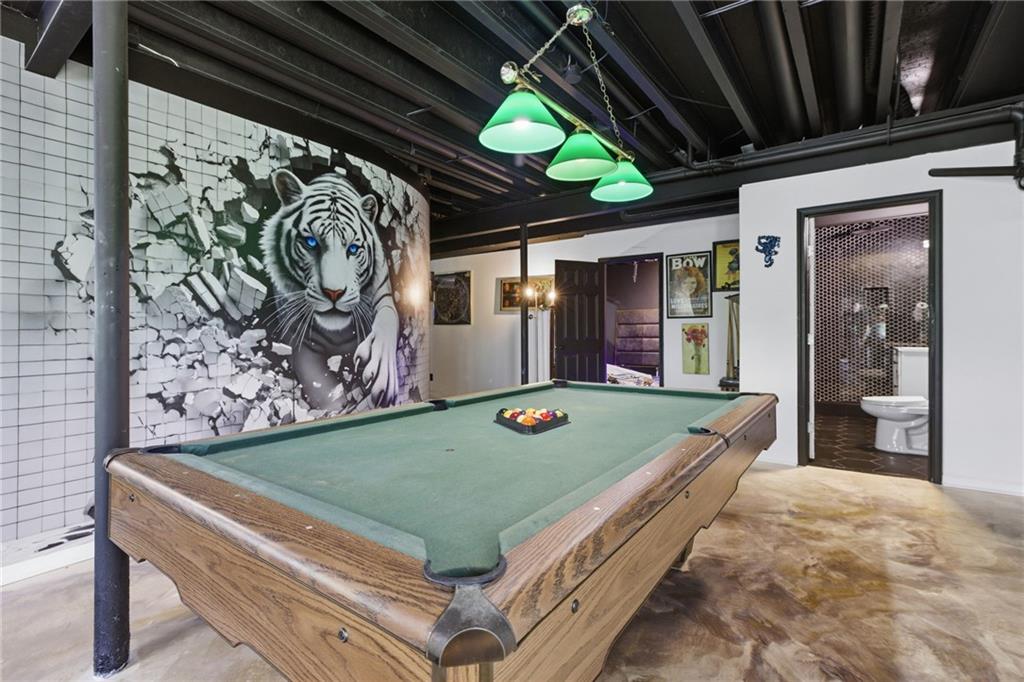
Welcome to one of Winterset Valley's most impressive private retreats. Backing to mature trees and designed for both entertaining and everyday enjoyment, this custom home offers a resort-style outdoor living experience rarely found in Lee's Summit. The backyard is truly the centerpiece of the property, featuring a stunning in-ground pool, expansive custom pavilion, extensive stone terraces, water features, fire pit area, playground, and multiple outdoor gathering spaces that create the feel of a private resort. Whether hosting large gatherings or enjoying a quiet evening surrounded by nature, this outdoor oasis is unlike anything else on the market. Inside, soaring ceilings, walls of windows, and rich hardwood floors fill the home with natural light. The open-concept layout centers around a chef's kitchen with oversized island, custom cabinetry, and seamless flow into the great room and dining area. The spacious primary suite offers a luxurious retreat with spa-like bath and generous walk-in closet. The finished walkout lower level provides exceptional additional living space with room for recreation, fitness, hobbies, entertaining, and more. Combining luxury finishes, incredible indoor living spaces, and a backyard that must be seen to be appreciated, this is a rare opportunity to own one of Winterset Valley's most distinctive homes.
/u.realgeeks.media/soldbysignature/Logo_1-min.png)
Additional Information
- Year Built
- 2014
- School District
- Lee's Summit
- Elementary School
- Cedar Creek
- Middle School
- Pleasant Lea
- High School
- Lee's Summit
- Hoa Amount
- 1000
- Hoa Due
- Annually
- Garage
- Yes
- Garage Spaces
- 3
- Basement
- Yes
- Basement Description
- Concrete
- Fireplace
- Yes
- Interior Features
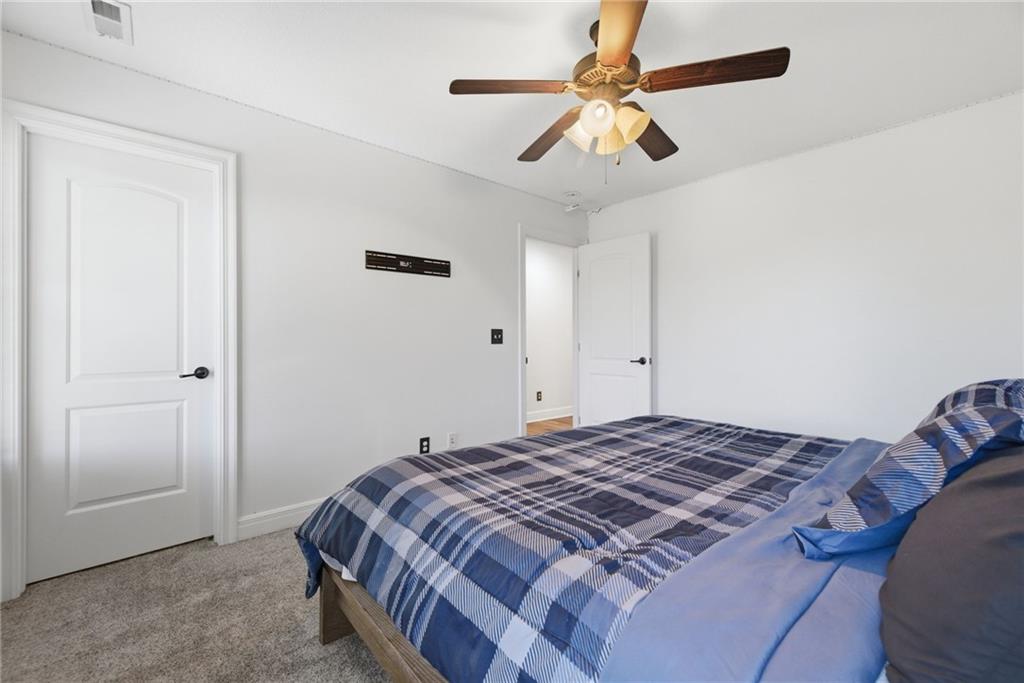
- Ceiling Fan(s), Custom Cabinets, Kitchen Island, Pantry, Stained Cabinets, Vaulted Ceiling(s), Walk-In Closet(s)
- Exterior Features
- Fire Pit, Outdoor Kitchen
- Roof
- Composition
- Central Air
- Electric
- Sewer
- Public Sewer
- Architecture
- Traditional
- Construction
- Stucco & Frame
- Water
- Public
- Cooling
- Electric
- Heating
- Forced Air
- Taxes
- $10,468
- Available Amenities
- Exercise Room, Pool
- Pool Description
- In Ground
Mortgage Calculator
Listing courtesy of Bryan Tobiason of Platinum Realty LLC.
The data relating to real estate displayed on this website comes in part from the Heartland Multiple Listing Service database compilation. The properties displayed on this website may not be all of the properties in the Heartland MLS database compilation, or all of the properties listed with other brokers participating in the Heartland MLS IDX program. Detailed information about the properties displayed on this website includes the name of the listing company.
The information displayed on this page is confidential, proprietary, and copyrighted information of Heartland Multiple Listing Service, Inc. (“Heartland MLS”). Copyright 2026, Heartland Multiple Listing Service, Inc. Heartland MLS and the company represented by this website do not make any warranty or representation concerning the timeliness or accuracy of the information displayed herein. In consideration for the receipt of the information on this page, the recipient agrees to use the information solely for the private noncommercial purpose of identifying a property in which the recipient has a good faith interest in acquiring. Data last updated . Terms of Use