802 Wright Street, Pleasant Hill, MO 64080
- $385,000
- 4
- BD
- 3
- BA
- 2,146
- SqFt




- List Price
- $385,000
- Price Change
- ▼ $4,000 1784280433
- MLS#
- 2620629
- Status
- PENDING
- Type
- Single Family Residential
- Bedrooms
- 4
- Bathrooms
- 3
- Living Area
- 2,146
- Lot Size
- 9,148
- Acres
- 0.21
- Subdivision
- Tall Grass
Property Description
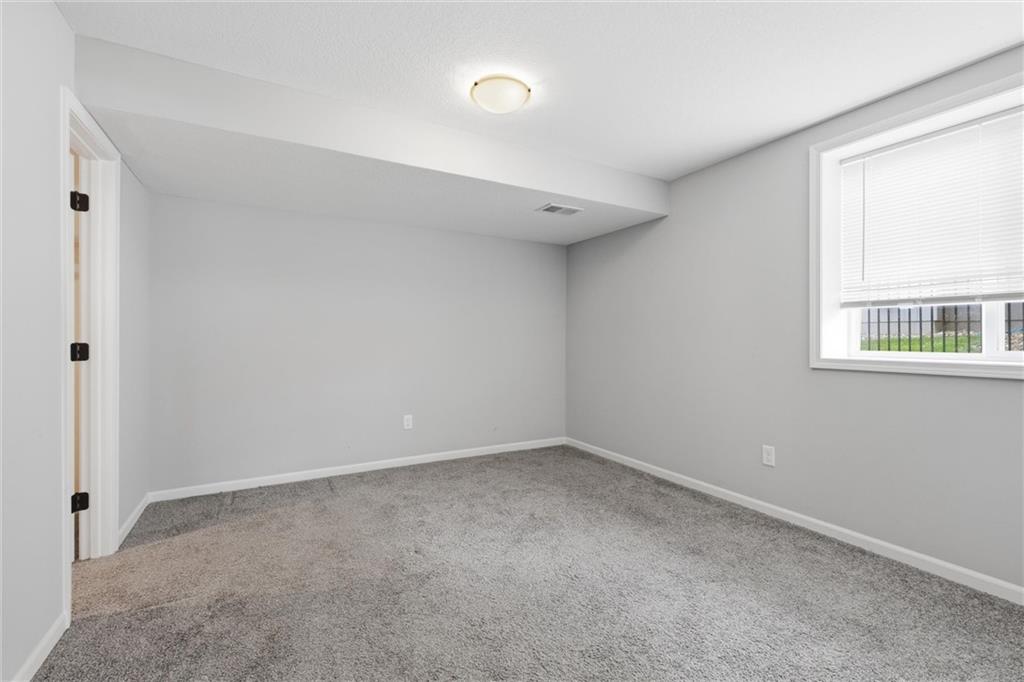
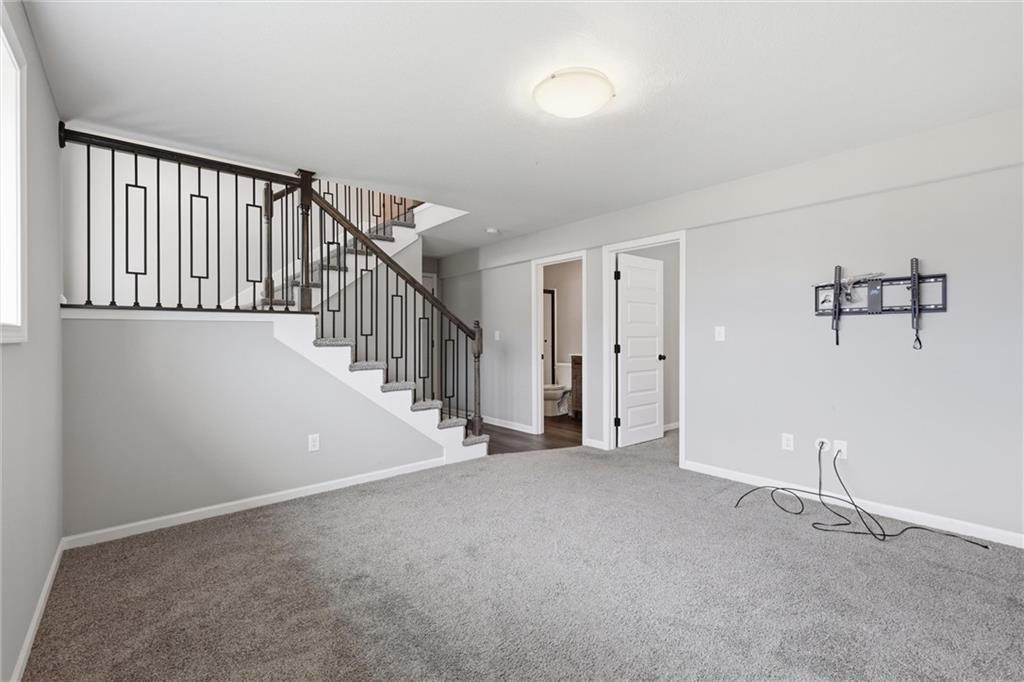
Step into comfort and convenience in this beautifully designed 4-bedroom, 3-bath split-entry home offering true one-level living on the main floor. With an acceptable offer, the sellers are offering $5,000 toward buyer closing costs or a flooring allowance—buyer’s choice! The main level features a spacious living room, a well-appointed kitchen with a walk-in pantry, and three bedrooms—including a stunning primary suite complete with two walk-in closets, a gorgeous tiled shower, and a private toilet room. You’ll also love the convenience of main-level laundry. Just off the kitchen, step out onto the deck—perfect for morning coffee or relaxing evenings—while enjoying the seamless flow of the home’s thoughtful layout. An open staircase leads to the finished basement, where you’ll find a second living area, a fourth bedroom with its own walk-in closet, and a full third bath—ideal for guests, extended family, or additional living space. The spacious 3-car garage provides plenty of room for vehicles, storage, hobbies, and more. Located near fantastic community amenities, you’ll enjoy easy access to splash parks, neighborhood parks, pickleball and tennis courts, grocery stores, and the charming local shops of downtown Pleasant Hill. Thoughtful design, flexible living space, a great location, and a valuable seller incentive make this home one you won’t want to miss!
/u.realgeeks.media/soldbysignature/Logo_1-min.png)
Additional Information
- Year Built
- 2021
- School District
- Pleasant Hill
- Elementary School
- Pleasant Hill
- Middle School
- Pleasant Hill
- High School
- Pleasant Hill
- Garage
- Yes
- Garage Spaces
- 3
- Basement
- Yes
- Basement Description
- Finished, Garage Entrance, Inside Entrance
- Fireplace
- Yes
- Interior Features
- Kitchen Island, Walk-In Closet(s)
- Roof
- Composition
- Central Air
- Heat Pump
- Sewer
- Public Sewer
- Construction
- Board & Batten Siding, Stone Veneer
- Water
- Public
- Cooling
- Heat Pump
- Heating
- Heat Pump, Natural Gas
- Taxes
- $4,197
Mortgage Calculator
Listing courtesy of Mindy Crawford of RE/MAX Elite, REALTORS.
The data relating to real estate displayed on this website comes in part from the Heartland Multiple Listing Service database compilation. The properties displayed on this website may not be all of the properties in the Heartland MLS database compilation, or all of the properties listed with other brokers participating in the Heartland MLS IDX program. Detailed information about the properties displayed on this website includes the name of the listing company.
The information displayed on this page is confidential, proprietary, and copyrighted information of Heartland Multiple Listing Service, Inc. (“Heartland MLS”). Copyright 2026, Heartland Multiple Listing Service, Inc. Heartland MLS and the company represented by this website do not make any warranty or representation concerning the timeliness or accuracy of the information displayed herein. In consideration for the receipt of the information on this page, the recipient agrees to use the information solely for the private noncommercial purpose of identifying a property in which the recipient has a good faith interest in acquiring. Data last updated . Terms of Use