5717 NE Coral Drive, Lee's Summit, MO 64064
- $525,000
- 4
- BD
- 4.5
- BA
- 3,600
- SqFt




- List Price
- $525,000
- MLS#
- 2620260
- Status
- PENDING
- Type
- Single Family Residential
- Bedrooms
- 4
- Bathrooms
- 4.5
- Living Area
- 3,600
- Lot Size
- 11,761
- Acres
- 0.27
- Subdivision
- Oaks Ridge Meadows
Property Description
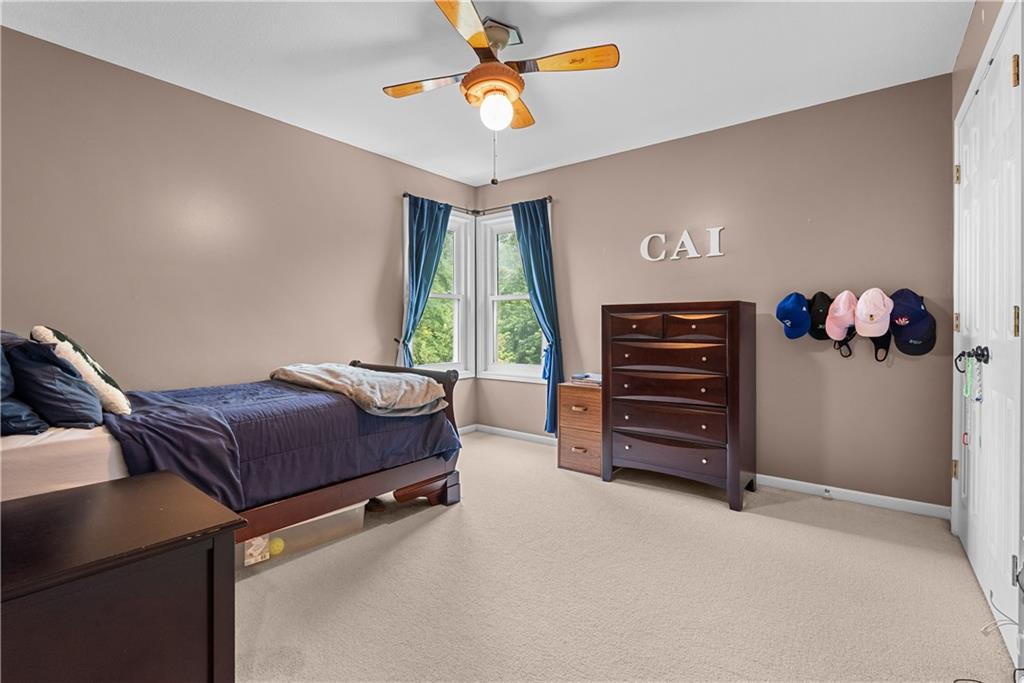
Welcome to this beautiful two-story in the highly desirable Oaks Ridge Meadows community! This move-in-ready home offers the perfect balance of comfort, functionality, and space. The main level features gorgeous plank flooring, a bright and renovated white kitchen with quartz countertops, stainless steel appliances, a pantry, and stylish backsplash. The inviting family room with fireplace is perfect for relaxing evenings, while the formal dining room offers flexibility as a home office, reading lounge, or entertaining space. Double patio doors lead outside to a spacious deck and patio, creating a seamless indoor-outdoor flow that's ideal for hosting friends or enjoying a quiet morning coffee. Upstairs, you'll find four bedrooms and three full bathrooms. The standout primary suite feels like a private retreat with its luxurious updated bathroom featuring a spa-inspired shower, double vanities, walk-in closet, and an impressive dressing area. The finished basement adds even more living space with a recreation room, built-in wet bar, full bathroom, and storage area. Whether you're hosting game-day gatherings, creating a home gym, setting up a media room, or simply looking for extra space to unwind, this lower level delivers. Outside, the fenced backyard is shaded by mature trees and offers plenty of room to relax, entertain, or enjoy the outdoors. Located within walking distance of the neighborhood pool and trails, this home provides access to the lifestyle and amenities that make Oaks Ridge Meadows such a sought-after place to live. Come see for yourself!
/u.realgeeks.media/soldbysignature/Logo_1-min.png)
Additional Information
- Year Built
- 2000
- School District
- Blue Springs
- Elementary School
- Voy Spears
- Middle School
- Delta Woods
- High School
- Blue Springs South
- Hoa Amount
- 551
- Hoa Due
- Annually
- Garage
- Yes
- Garage Spaces
- 3
- Lot Description
- City Limits, Sprinkler-In Ground, Many Trees
- Basement
- Yes
- Basement Description
- Daylight, Finished, Inside Entrance
- Fireplace
- Yes
- Fireplace Description
- Family Room, Gas
- Interior Features
- Ceiling Fan(s), Painted Cabinets, Pantry, Walk-In Closet(s), Wet Bar
- Roof
- Composition
- Central Air
- Electric
- Sewer
- Public Sewer
- Architecture
- Traditional
- Construction
- Stucco & Frame
- Water
- Public
- Cooling
- Electric
- Heating
- Forced Air
- Taxes
- $5,495
- Available Amenities
- Pool, Trail(s)
Mortgage Calculator
Listing courtesy of Amy Hurley of ReeceNichols - Lees Summit.
The data relating to real estate displayed on this website comes in part from the Heartland Multiple Listing Service database compilation. The properties displayed on this website may not be all of the properties in the Heartland MLS database compilation, or all of the properties listed with other brokers participating in the Heartland MLS IDX program. Detailed information about the properties displayed on this website includes the name of the listing company.
The information displayed on this page is confidential, proprietary, and copyrighted information of Heartland Multiple Listing Service, Inc. (“Heartland MLS”). Copyright 2026, Heartland Multiple Listing Service, Inc. Heartland MLS and the company represented by this website do not make any warranty or representation concerning the timeliness or accuracy of the information displayed herein. In consideration for the receipt of the information on this page, the recipient agrees to use the information solely for the private noncommercial purpose of identifying a property in which the recipient has a good faith interest in acquiring. Data last updated . Terms of Use