1928 NE Parks Summit Boulevard, Lee's Summit, MO 64064
- $719,000
- 4
- BD
- 3
- BA
- 3,342
- SqFt












- List Price
- $719,000
- Price Change
- ▼ $31,000 1781221529
- MLS#
- 2616369
- Status
- PENDING
- Type
- Single Family Residential
- Bedrooms
- 4
- Bathrooms
- 3
- Living Area
- 3,342
- Lot Size
- 14,374
- Acres
- 0.33
- Subdivision
- Park Ridge
Property Description
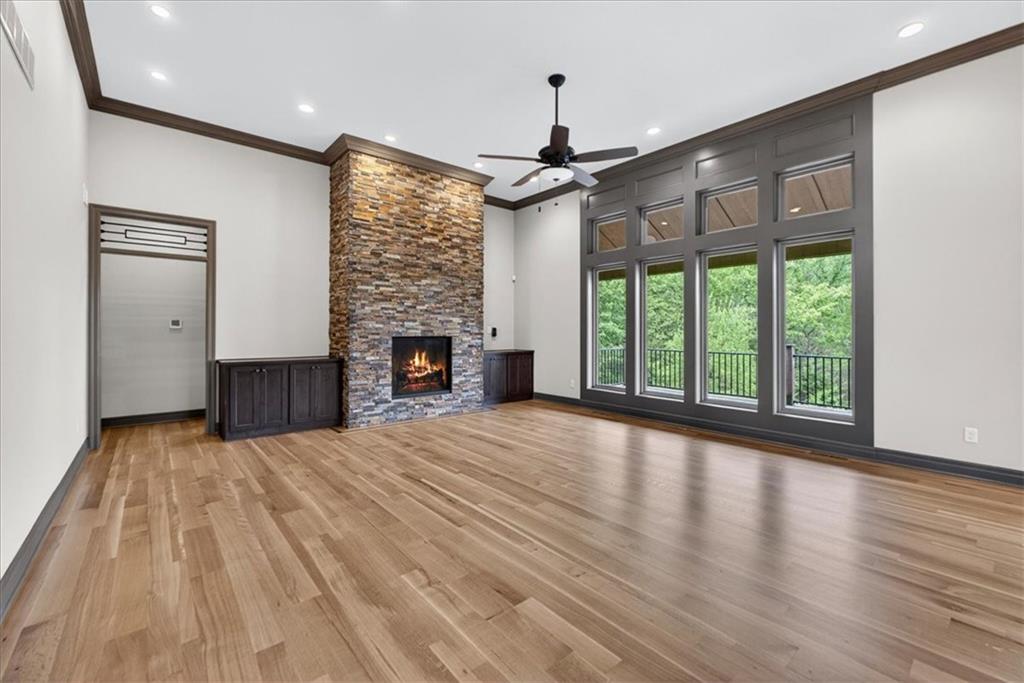
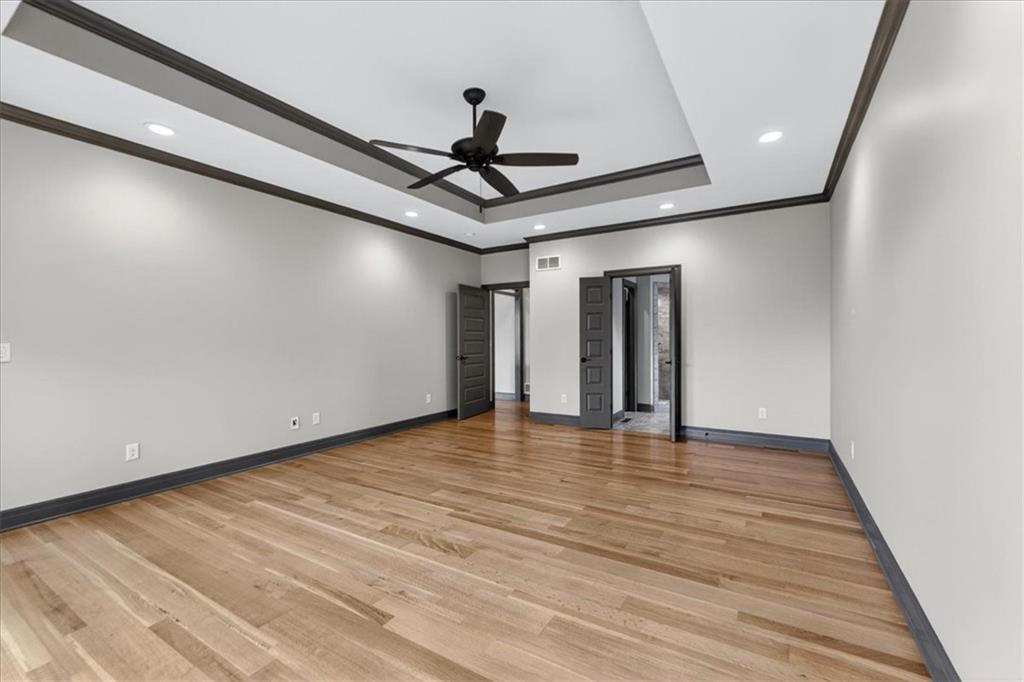
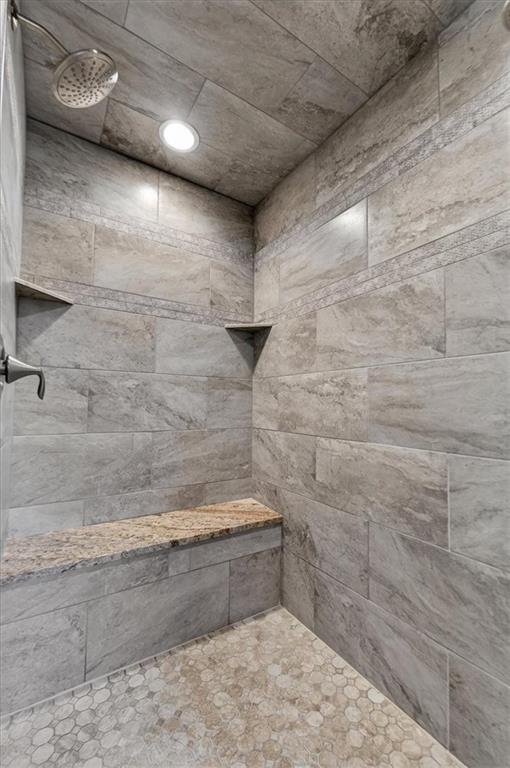
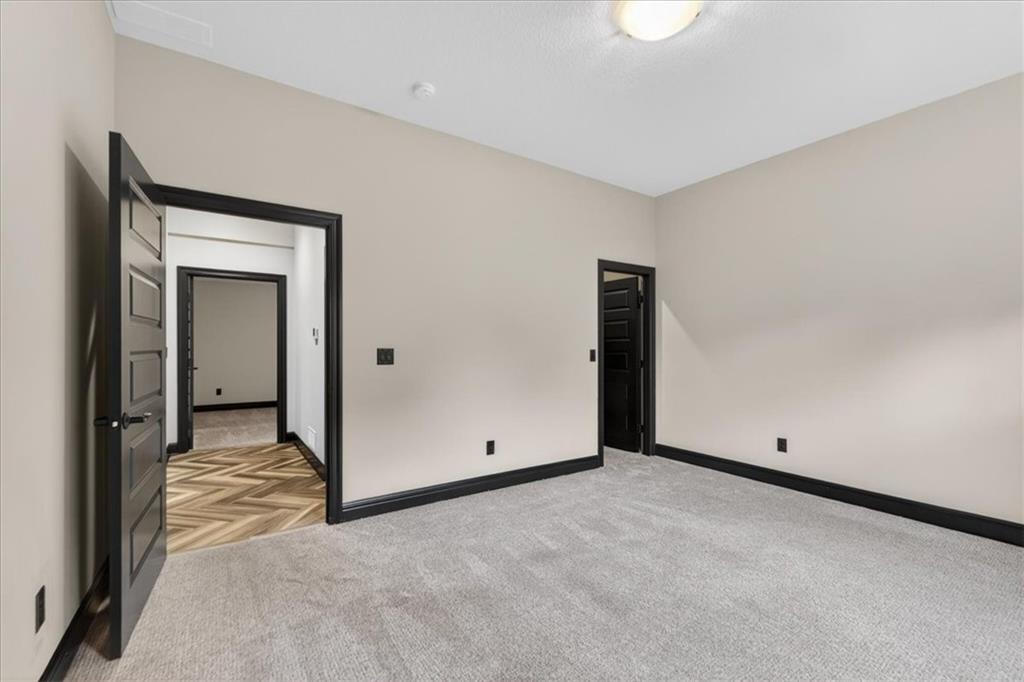
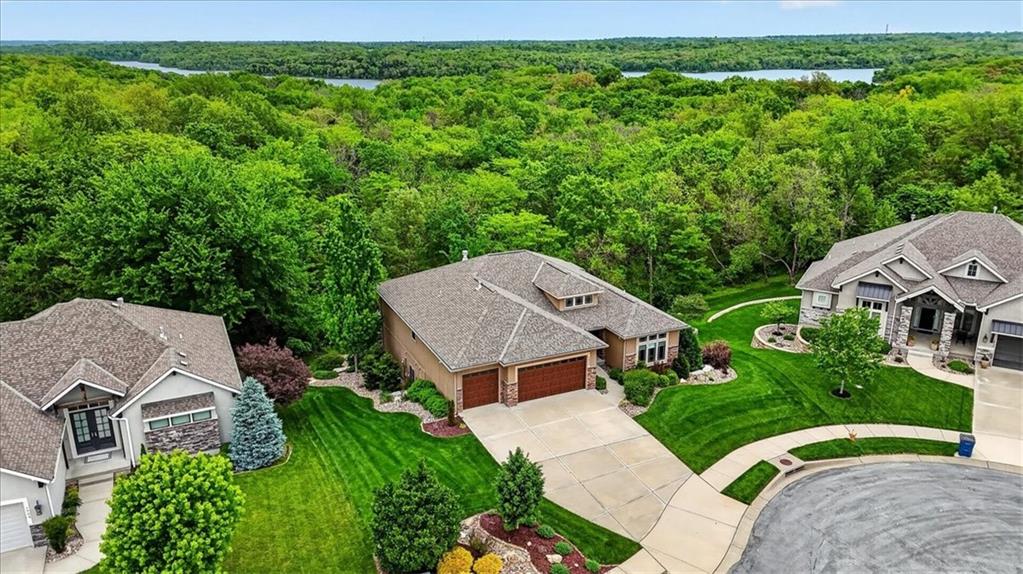
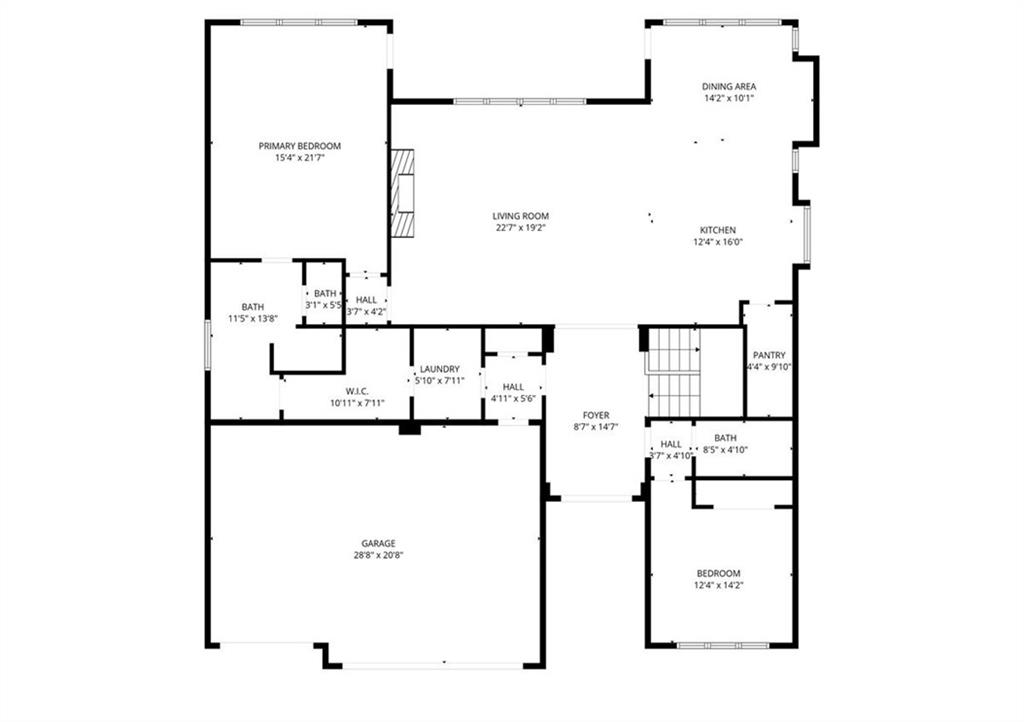
Custom built reverse 1.5 story with luxury finishes and exceptional craftsmanship, all perfectly positioned on a private wooded lot. Better than new, this stunning home offers gorgeous wide-plank hardwoods throughout the main level and an open design built for comfort and upscale entertaining. The chef’s kitchen features a large island with breakfast bar, walk-in pantry, and gas cooktop that opens to the great room with a soaring ceiling, wall of windows and stone fireplace. Spacious dining area walks out to the covered deck- perfect for relaxing and enjoying wooded views. The oversized primary suite is a true retreat with private deck access, expansive walk-in closet, dual vanities, and beautifully tiled shower and floors. A second bedroom, full bath, and convenient main-level laundry add to the ease of one level living. The finished walkout lower level is designed for entertaining with a wet bar, tile flooring, and direct access to the covered patio and hot tub, creating your own private spa-like setting. Two additional bedrooms, a third full bath and generous storage complete the lower level. Enjoy community amenities that include Clubhouse, Pool, Fitness Center, Trails, Tennis/Pickleball Courts, Playground, & Acres of Greenspace! Ideally located near major highways, shopping, dining, and top-rated Blue Springs schools!
/u.realgeeks.media/soldbysignature/Logo_1-min.png)
Additional Information
- Year Built
- 2018
- School District
- Blue Springs
- Elementary School
- Chapel Lakes
- Middle School
- Delta Woods
- High School
- Blue Springs South
- Hoa Amount
- 1232
- Hoa Due
- Annually
- Garage
- Yes
- Garage Spaces
- 3
- Lot Description
- Adjoin Greenspace, Many Trees
- Basement
- Yes
- Basement Description
- Basement BR, Finished, Full, Walk-Out Access
- Fireplace
- Yes
- Fireplace Description
- Gas, Great Room
- Interior Features
- Ceiling Fan(s), Kitchen Island, Pantry, Vaulted Ceiling(s), Walk-In Closet(s), Wet Bar
- Roof
- Composition
- Central Air
- Electric
- Sewer
- Public Sewer
- Architecture
- Traditional
- Construction
- Frame, Stone Veneer
- Water
- Public
- Cooling
- Electric
- Heating
- Natural Gas
- Taxes
- $8,613
- Available Amenities
- Clubhouse, Exercise Room, Party Room, Pickleball Court(s), Play Area, Pool, Tennis Court(s), Trail(s)
Mortgage Calculator
Listing courtesy of Mikki Armstrong of ReeceNichols - Lees Summit.
The data relating to real estate displayed on this website comes in part from the Heartland Multiple Listing Service database compilation. The properties displayed on this website may not be all of the properties in the Heartland MLS database compilation, or all of the properties listed with other brokers participating in the Heartland MLS IDX program. Detailed information about the properties displayed on this website includes the name of the listing company.
The information displayed on this page is confidential, proprietary, and copyrighted information of Heartland Multiple Listing Service, Inc. (“Heartland MLS”). Copyright 2026, Heartland Multiple Listing Service, Inc. Heartland MLS and the company represented by this website do not make any warranty or representation concerning the timeliness or accuracy of the information displayed herein. In consideration for the receipt of the information on this page, the recipient agrees to use the information solely for the private noncommercial purpose of identifying a property in which the recipient has a good faith interest in acquiring. Data last updated . Terms of Use