3909 NE Beach Road, Lee's Summit, MO 64064
- $699,500
- 5
- BD
- 2.5
- BA
- 3,190
- SqFt






- List Price
- $699,500
- Price Change
- ▼ $20,000 1783657868
- MLS#
- 2615718
- Status
- PENDING
- Type
- Single Family Residential
- Bedrooms
- 5
- Bathrooms
- 2.5
- Living Area
- 3,190
- Lot Size
- 108,900
- Acres
- 2.50
- Subdivision
- Other
Property Description
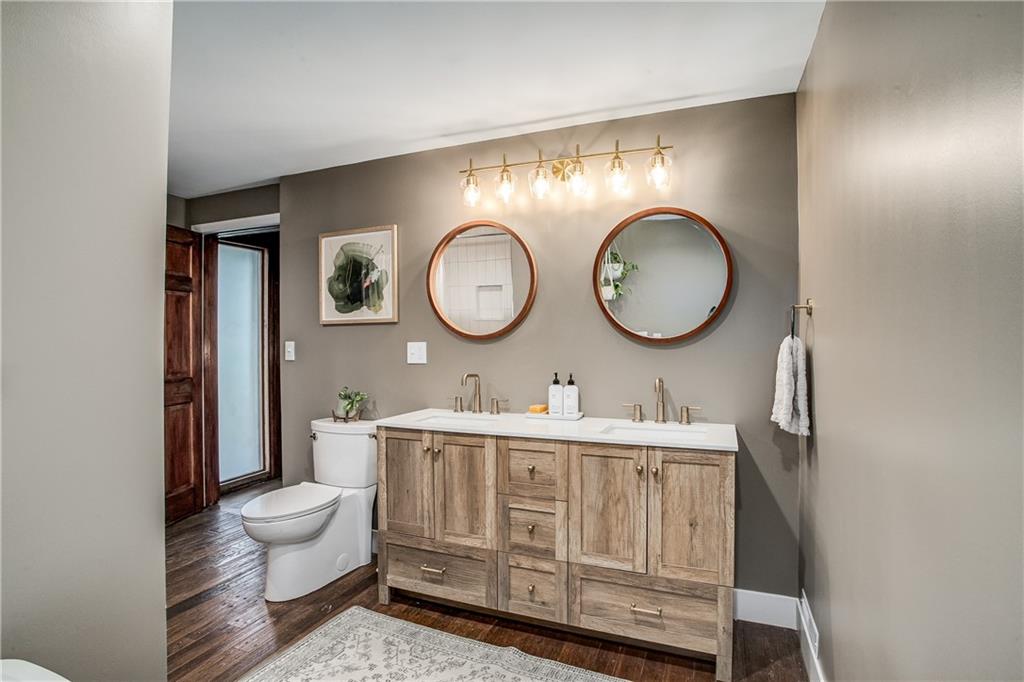
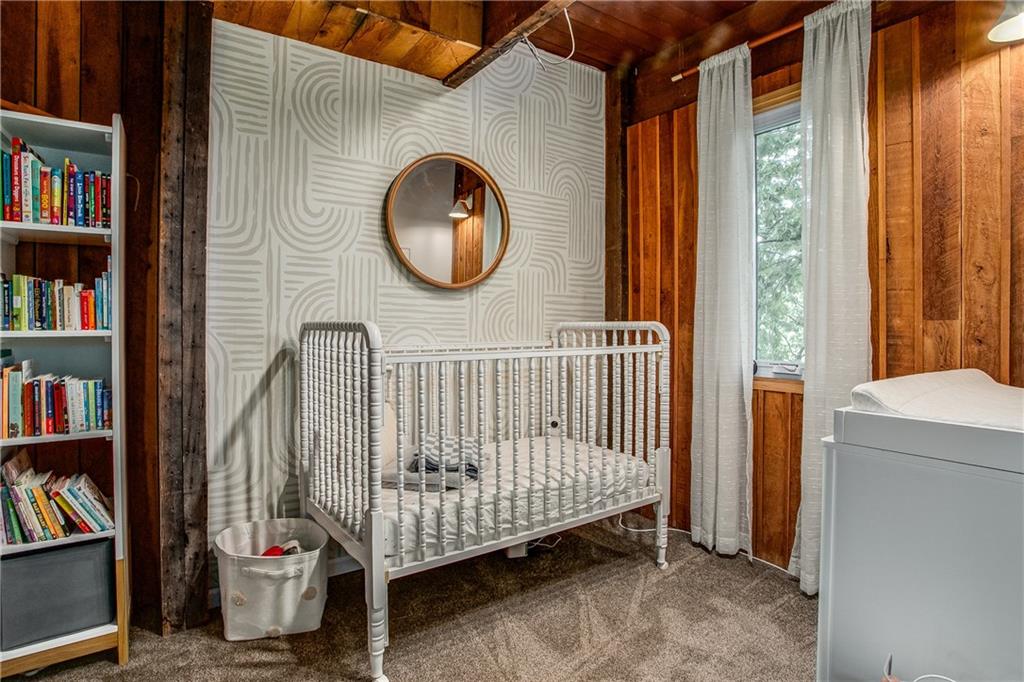
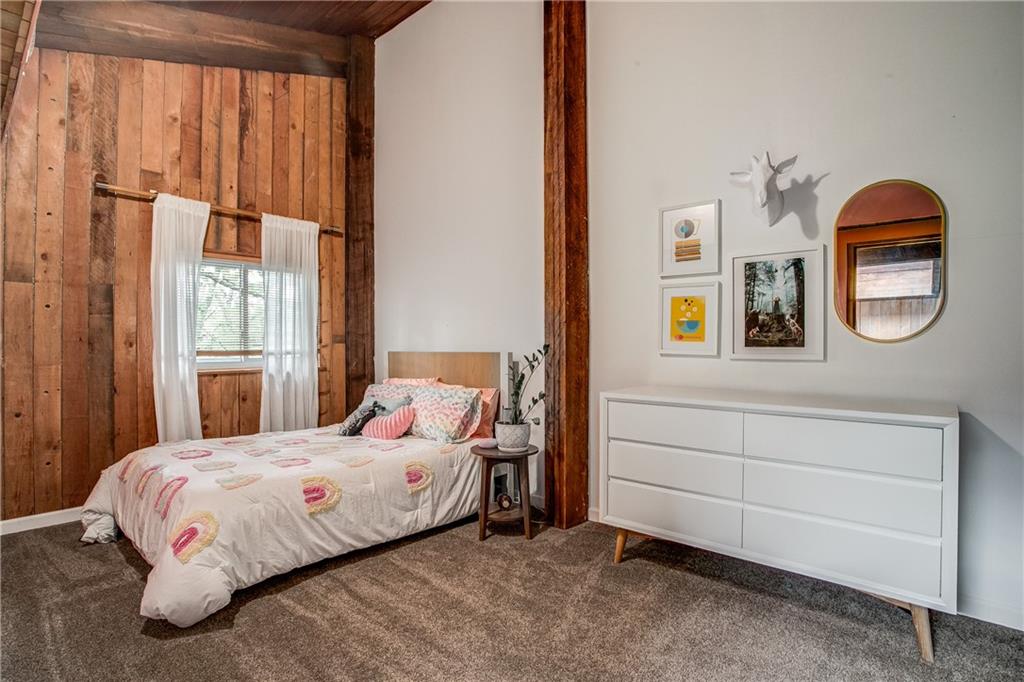
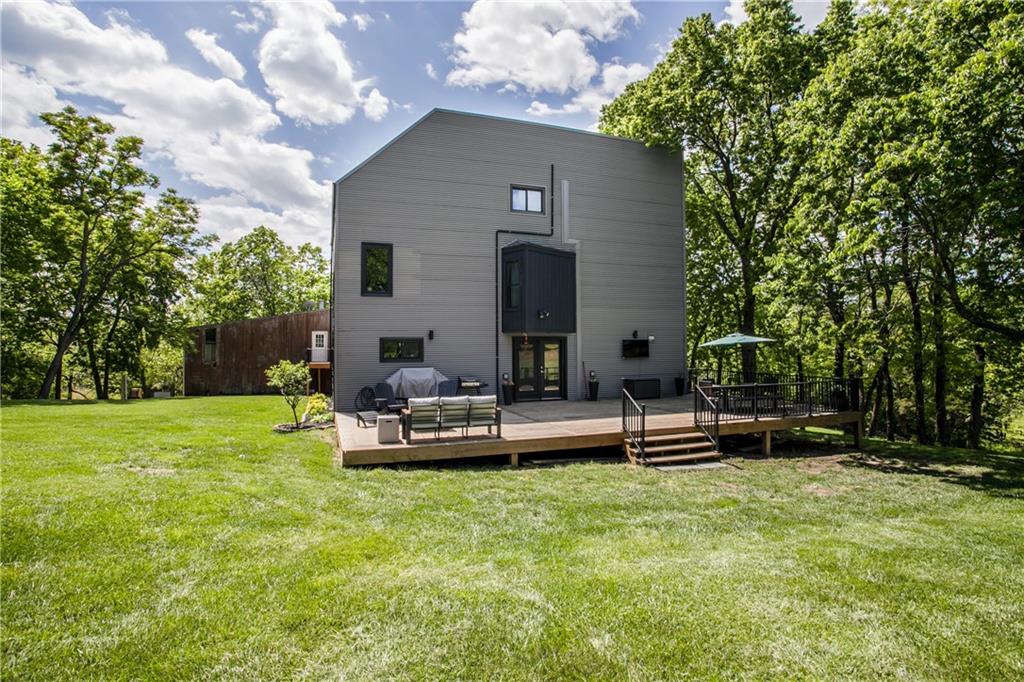
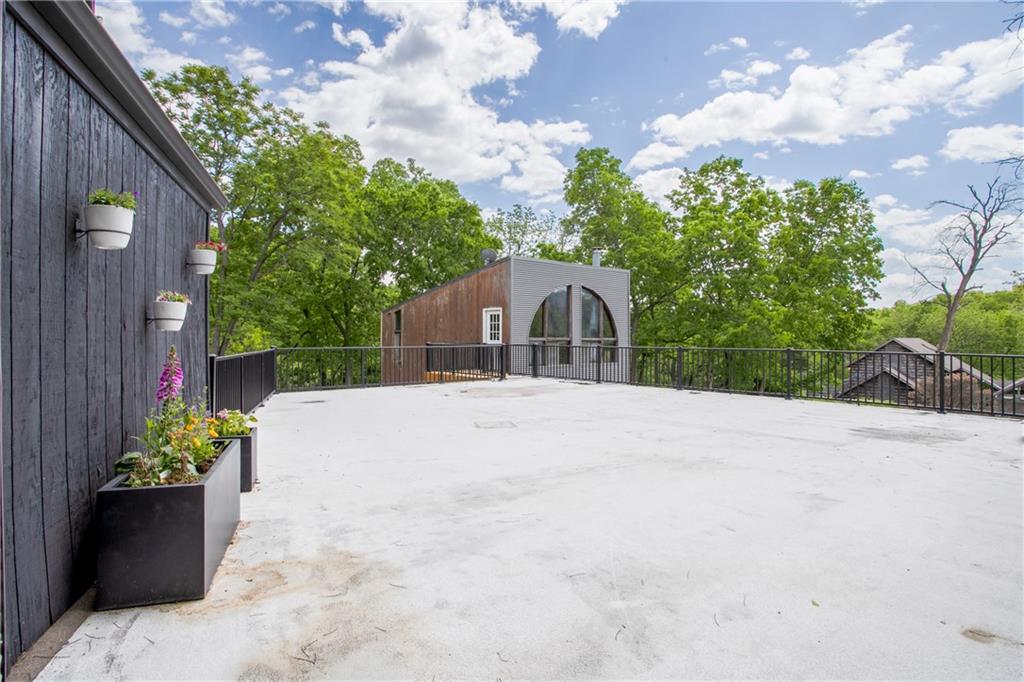
Some homes offer more space. This one offers more peace. Imagine having 7,800 acres of Fleming Park as your neighbor. Set on a private 2.5-acre retreat, enjoy quiet mornings on the massive 25x45 shaded deck, frequent wildlife sightings, and serene pond views—all while being just minutes from shopping, dining, highways, and everyday conveniences. Inside, warm vintage wood accents, vaulted ceilings, new windows, and an inviting open floor plan create the perfect setting for gathering with family and friends. The main level shines with a completely remodeled kitchen (2023) and is anchored by a stunning fireplace crafted with reclaimed timber from Kansas City's historic West Bottoms. The detached outbuilding offers remarkable flexibility with a garage/workshop below and a finished 29x19 bonus room above—well suited for a home office, fitness room, studio, hobby space, or guest overflow. Enjoy being minutes from Fleming Park's Blue Springs Lake, Lake Jacomo, miles of trails, boating, and fishing. Located in the highly regarded Blue Springs School District, this exceptional property delivers what so many buyers seek: space to breathe, room to grow, and everyday convenience. Properties that combine acreage, privacy, recreation, and convenience this seamlessly are rarely available. Come experience a home where every day feels a little more like a getaway.
/u.realgeeks.media/soldbysignature/Logo_1-min.png)
Additional Information
- Year Built
- 1967
- School District
- Blue Springs
- Elementary School
- Chapel Lakes
- Middle School
- Delta Woods
- High School
- Blue Springs South
- Garage
- Yes
- Garage Spaces
- 3
- Lot Description
- Acreage, City Lot, Many Trees
- Basement
- Yes
- Basement Description
- Garage Entrance, Partial, Walk-Out Access
- Fireplace
- Yes
- Fireplace Description
- Great Room, Wood Burning
- Interior Features
- Ceiling Fan(s), Kitchen Island, Pantry, Vaulted Ceiling(s), Walk-In Closet(s), Wet Bar
- Exterior Features
- Balcony
- Roof
- Composition
- Central Air
- Electric
- Sewer
- Septic Tank
- Architecture
- Contemporary
- Construction
- Metal Siding, Wood Siding
- Water
- Public
- Cooling
- Electric
- Heating
- Electric, Heat Pump
- Taxes
- $5,204
Mortgage Calculator
Listing courtesy of Hern Group of Keller Williams Platinum Prtnr.
The data relating to real estate displayed on this website comes in part from the Heartland Multiple Listing Service database compilation. The properties displayed on this website may not be all of the properties in the Heartland MLS database compilation, or all of the properties listed with other brokers participating in the Heartland MLS IDX program. Detailed information about the properties displayed on this website includes the name of the listing company.
The information displayed on this page is confidential, proprietary, and copyrighted information of Heartland Multiple Listing Service, Inc. (“Heartland MLS”). Copyright 2026, Heartland Multiple Listing Service, Inc. Heartland MLS and the company represented by this website do not make any warranty or representation concerning the timeliness or accuracy of the information displayed herein. In consideration for the receipt of the information on this page, the recipient agrees to use the information solely for the private noncommercial purpose of identifying a property in which the recipient has a good faith interest in acquiring. Data last updated . Terms of Use