11310 S Hunt Road, Lone Jack, MO 64070
- $875,000
- 5
- BD
- 5
- BA
- 5,042
- SqFt










- List Price
- $875,000
- MLS#
- 2615563
- Status
- PENDING
- Type
- Single Family Residential
- Bedrooms
- 5
- Bathrooms
- 5
- Living Area
- 5,042
- Lot Size
- 913,453
- Acres
- 20.97
- Subdivision
- Other
Property Description
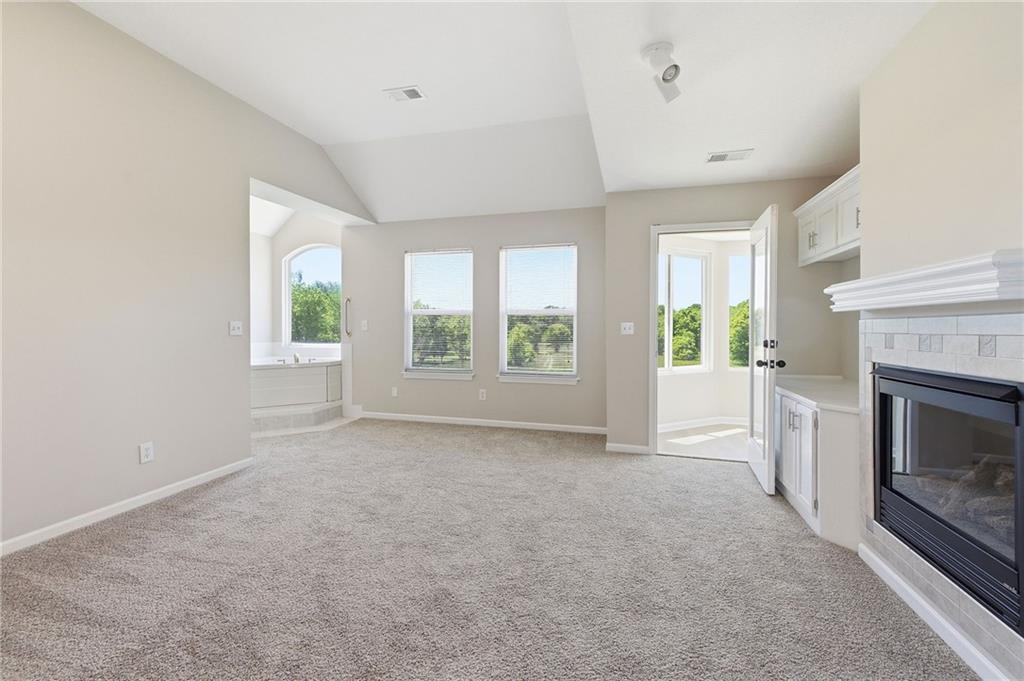
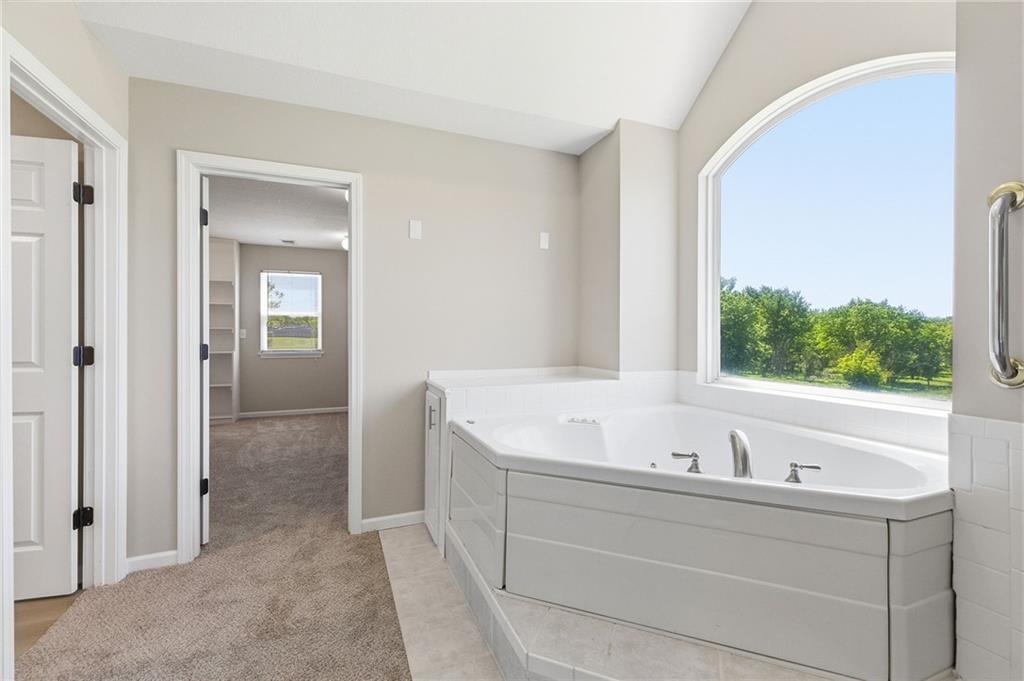
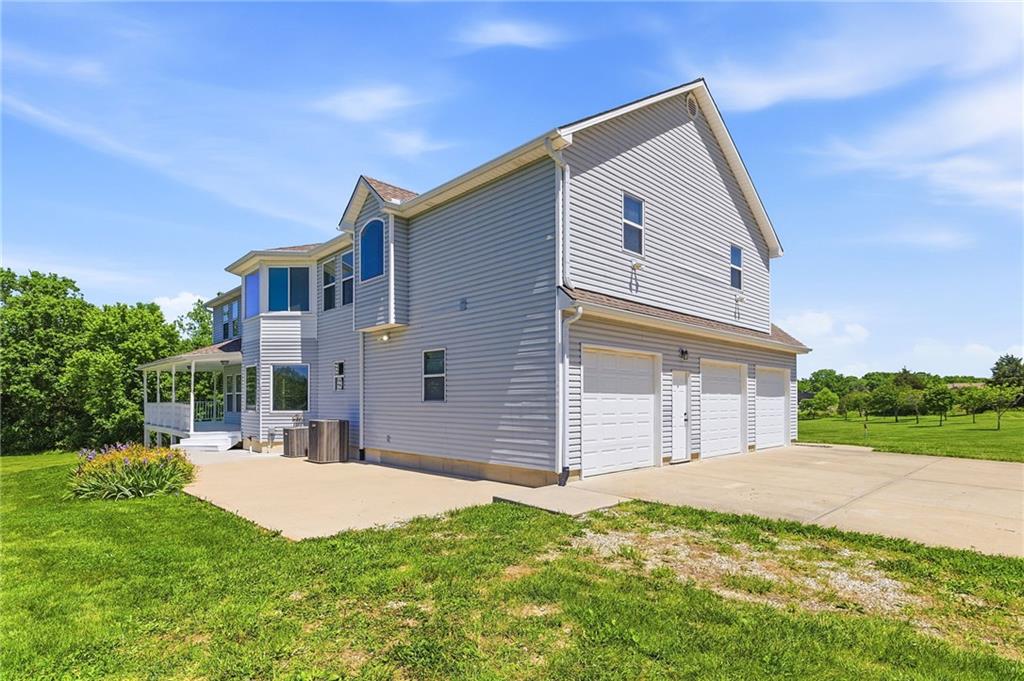
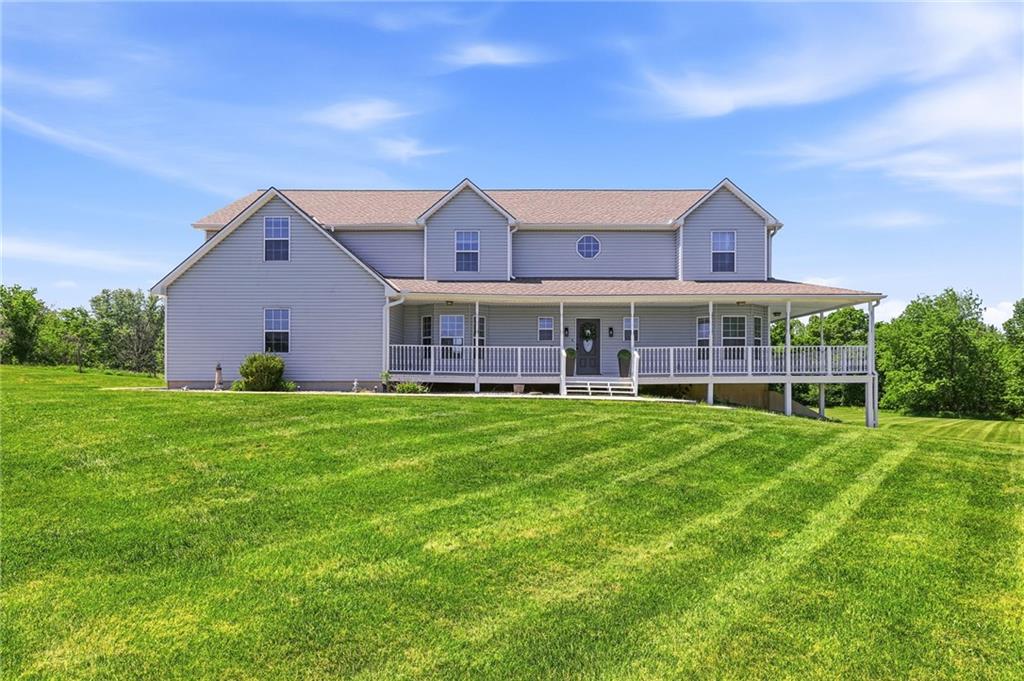
Incredible 20-acre retreat on paved roads! Over 5,000 square feet of living space surrounded by peaceful nature views and abundant wildlife! Charming wraparound porch welcomes you to the spacious floor plan featuring a soaring entry ceiling and generous living spaces throughout. The kitchen has granite countertops, walk-in pantry, and opens seamlessly to the living and dining areas—perfect for everyday living and entertaining while enjoying stunning views of the property. Main level also includes a bedroom, full bath, formal dining room, and a second laundry option for added convenience. Upstairs boasts four bedrooms plus a spacious, versatile loft/family room area. The luxurious primary suite offers a sitting area overlooking scenic acreage, fireplace, massive walk-in closet, double vanity, whirlpool tub, and separate shower. Two of the secondary bedrooms feature their own private loft spaces ideal for play or study, with one of these bedrooms also offering a private full bath. The hallway full bath is shared between one bedroom with loft and 4th bedroom/office. A spacious upstairs family room with built-ins and a large laundry room add extra functionality and charm. Walkout lower level offers a large rec room, fifth full bath, ample storage, and access to a patio with private, level treed yard. Additional upgrades include exterior vinyl siding and two-year-old zoned HVAC systems! Fresh interior paint and new flooring throughout! Rare opportunity for move in ready country living with room to relax, entertain, and enjoy natural surroundings with easy access to nearby highways.
/u.realgeeks.media/soldbysignature/Logo_1-min.png)
Additional Information
- Year Built
- 2002
- School District
- Lone Jack
- Elementary School
- Lone Jack
- Middle School
- Lone Jack
- High School
- Lone Jack
- Garage
- Yes
- Garage Spaces
- 3
- Lot Description
- Acreage, Many Trees, Wooded
- Basement
- Yes
- Basement Description
- Finished, Full, Walk-Out Access
- Fireplace
- Yes
- Fireplace Description
- Gas, Living Room, Primary Bedroom
- Interior Features
- Ceiling Fan(s), Painted Cabinets, Pantry, Vaulted Ceiling(s), Walk-In Closet(s)
- Roof
- Composition
- Central Air
- Attic Fan, Electric, Zoned
- Sewer
- Septic Tank
- Architecture
- Traditional
- Construction
- Vinyl Siding
- Water
- Public
- Cooling
- Attic Fan, Electric, Zoned
- Heating
- Forced Air, Propane
- Taxes
- $7,136
Mortgage Calculator
Listing courtesy of Mikki Armstrong of ReeceNichols - Lees Summit.
The data relating to real estate displayed on this website comes in part from the Heartland Multiple Listing Service database compilation. The properties displayed on this website may not be all of the properties in the Heartland MLS database compilation, or all of the properties listed with other brokers participating in the Heartland MLS IDX program. Detailed information about the properties displayed on this website includes the name of the listing company.
The information displayed on this page is confidential, proprietary, and copyrighted information of Heartland Multiple Listing Service, Inc. (“Heartland MLS”). Copyright 2026, Heartland Multiple Listing Service, Inc. Heartland MLS and the company represented by this website do not make any warranty or representation concerning the timeliness or accuracy of the information displayed herein. In consideration for the receipt of the information on this page, the recipient agrees to use the information solely for the private noncommercial purpose of identifying a property in which the recipient has a good faith interest in acquiring. Data last updated . Terms of Use