3121 SW Merriam Drive, Lee's Summit, MO 64081
- $699,900
- 4
- BD
- 3
- BA
- 3,131
- SqFt









- List Price
- $699,900
- Price Change
- ▼ $10,000 1779739691
- MLS#
- 2615524
- Status
- SHOW FOR BACKUPS
- Type
- Single Family Residential
- Bedrooms
- 4
- Bathrooms
- 3
- Living Area
- 3,131
- Lot Size
- 11,774
- Acres
- 0.27
- Subdivision
- Kessler Ridge
Property Description
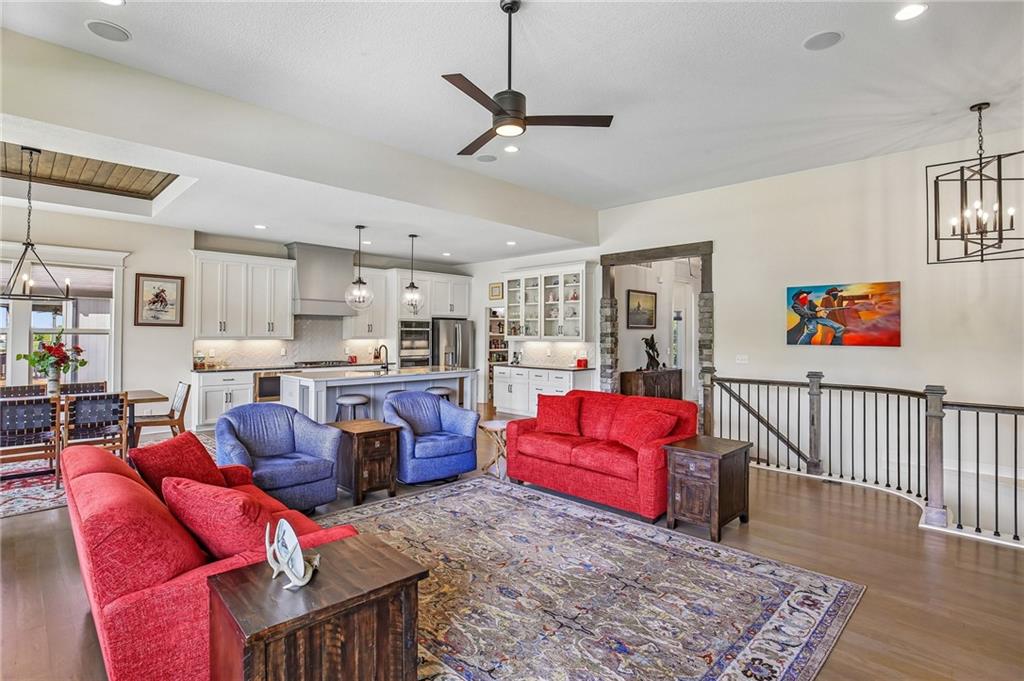
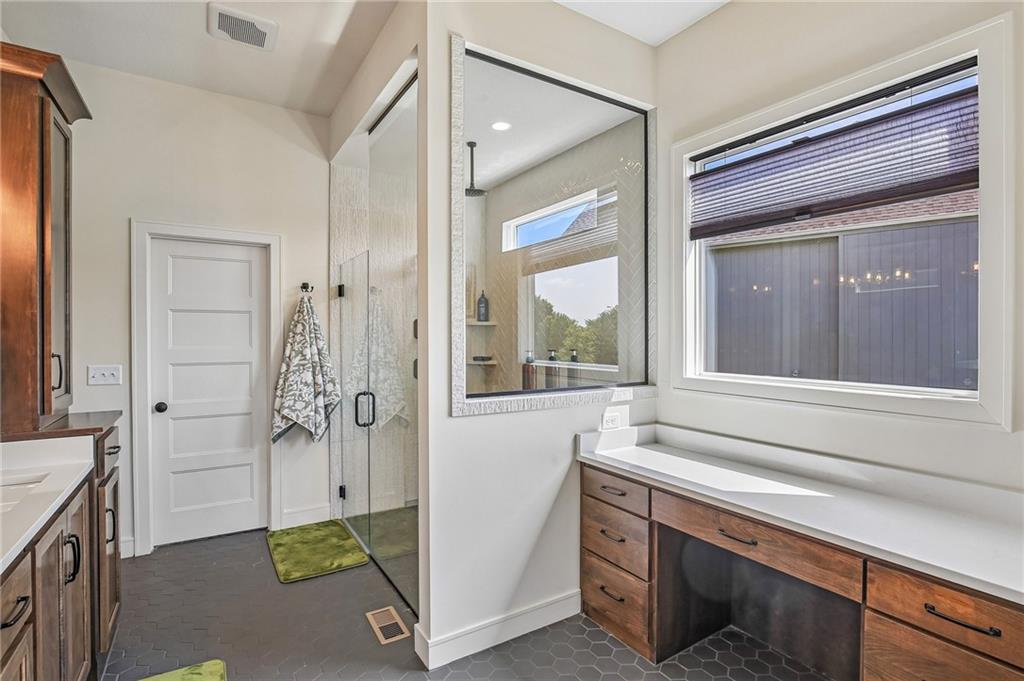
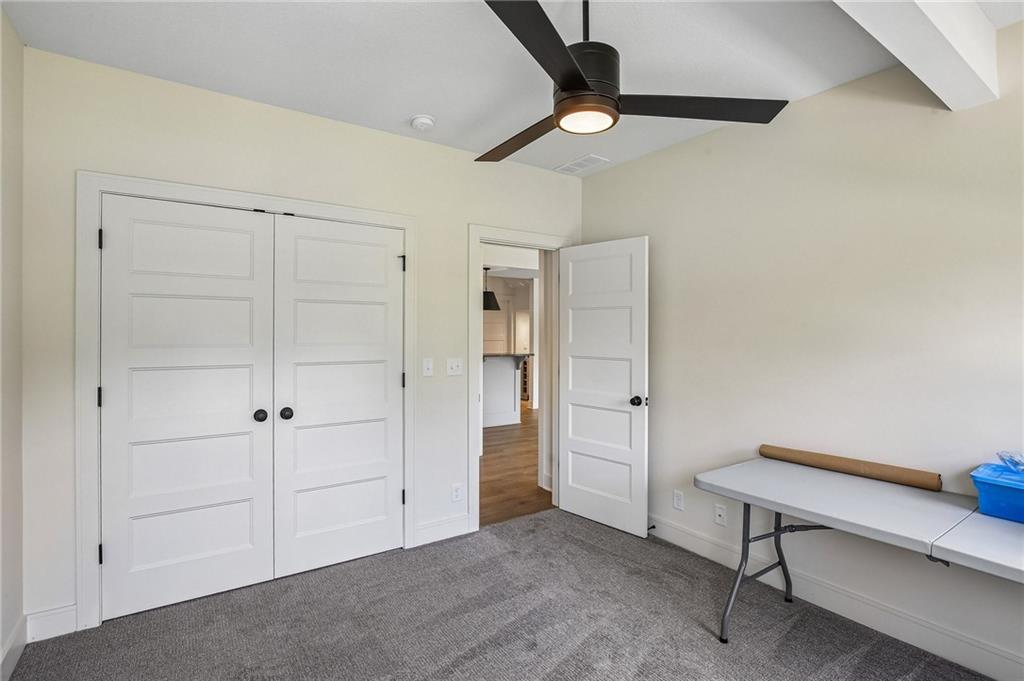
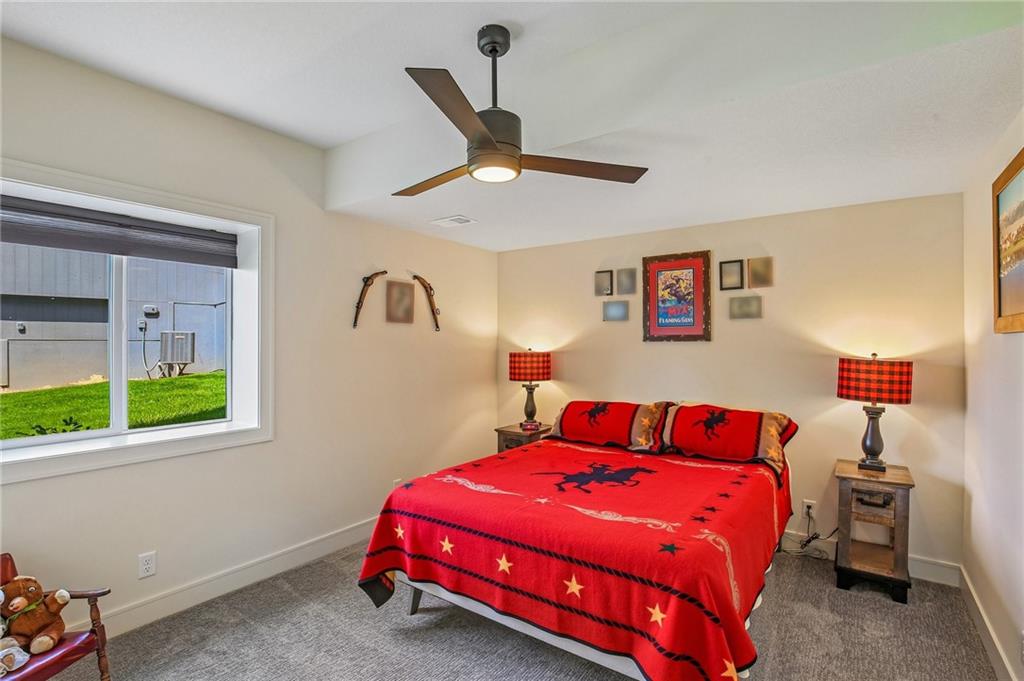
Tucked into the sought-after Kessler Ridge at New Longview, this beautifully crafted reverse 1.5-story blends thoughtful design with elevated finishes throughout. This formal model home features $25K in upgrades and shows like a new build, having been lightly lived in. From the moment you step inside, you’re welcomed by an open, airy layout filled with natural light, soaring ceilings, and a stunning stone fireplace that anchors the main living space, enhanced by remote blinds in the living area for added convenience. The kitchen is both stylish and functional, featuring a large island, painted cabinetry, walk-in pantry, and seamless flow into the dining area—perfect for everyday living and entertaining. The refrigerator stays, along with the surround sound audio equipment for a truly move-in ready experience. The main-level primary suite offers a relaxing retreat with a spa-like bath and spacious walk-in closet, while an additional bedroom and convenient main-floor laundry add flexibility and ease. Downstairs, the finished walkout lower level provides even more room to spread out with a generous recreation space, additional bedrooms, full bath, and a full bar—ideal for entertaining or everyday living. Enjoy outdoor living with an oversized deck and lower patio overlooking a well-maintained yard with a full aluminum fence and in-ground sprinkler system. Located in a vibrant community offering trails, pool, and play area, this home combines comfort, style, and lifestyle in one exceptional package. Schedule your showing today.
/u.realgeeks.media/soldbysignature/Logo_1-min.png)
Additional Information
- Year Built
- 2022
- School District
- Lee's Summit
- Elementary School
- Longview Farms
- Middle School
- Pleasant Lea
- High School
- Lee's Summit West
- Garage
- Yes
- Garage Spaces
- 3
- Lot Description
- City Lot, Sprinkler-In Ground
- Basement
- Yes
- Basement Description
- Basement BR, Finished, Full, Walk-Out Access
- Fireplace
- Yes
- Fireplace Description
- Gas, Great Room
- Interior Features
- Kitchen Island, Painted Cabinets, Pantry, Stained Cabinets, Vaulted Ceiling(s), Walk-In Closet(s)
- Roof
- Composition
- Central Air
- Electric
- Sewer
- Public Sewer
- Architecture
- Traditional
- Construction
- Stone Veneer, Stucco & Frame
- Water
- Public
- Cooling
- Electric
- Heating
- Forced Air
- Taxes
- $8,370
- Available Amenities
- Play Area, Pool, Trail(s)
Mortgage Calculator
Listing courtesy of Hern Group of Keller Williams Platinum Prtnr.
The data relating to real estate displayed on this website comes in part from the Heartland Multiple Listing Service database compilation. The properties displayed on this website may not be all of the properties in the Heartland MLS database compilation, or all of the properties listed with other brokers participating in the Heartland MLS IDX program. Detailed information about the properties displayed on this website includes the name of the listing company.
The information displayed on this page is confidential, proprietary, and copyrighted information of Heartland Multiple Listing Service, Inc. (“Heartland MLS”). Copyright 2026, Heartland Multiple Listing Service, Inc. Heartland MLS and the company represented by this website do not make any warranty or representation concerning the timeliness or accuracy of the information displayed herein. In consideration for the receipt of the information on this page, the recipient agrees to use the information solely for the private noncommercial purpose of identifying a property in which the recipient has a good faith interest in acquiring. Data last updated . Terms of Use