2521 SW Mitchell Street, Oak Grove, MO 64075
- $399,900
- 5
- BD
- 3
- BA
- 2,246
- SqFt







- List Price
- $399,900
- MLS#
- 2614522
- Status
- PENDING
- Type
- Single Family Residential
- Bedrooms
- 5
- Bathrooms
- 3
- Living Area
- 2,246
- Lot Size
- 27,443
- Acres
- 0.63
- Subdivision
- Oaks of Edgewood
Property Description
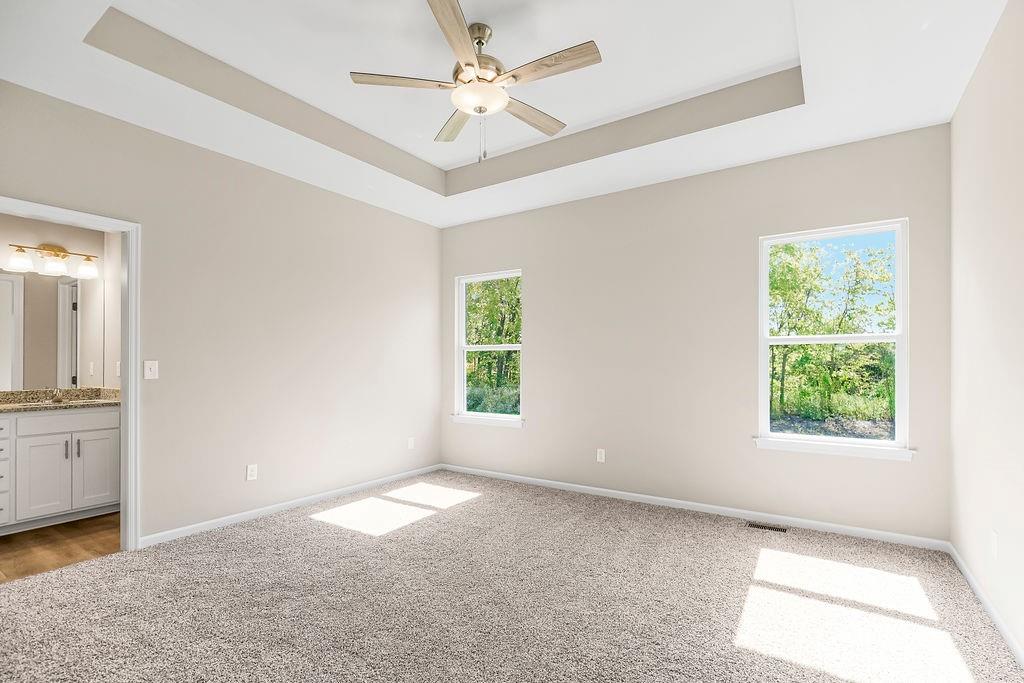
Welcome to the Brookfield! *Model has a 3 car garage. This stunning ranch home offers the perfect blend of comfort and elegance. With a spacious total of 2,246 square feet, this residence boasts a thoughtful design that caters to both relaxation and functionality. The main floor features an airy and open layout with 9-foot ceilings, creating an inviting atmosphere. The heart of the home is a beautifully appointed kitchen, where modern appliances harmonize with sleek countertops and ample cabinetry, making meal preparation an absolute delight. The adjoining living and dining areas seamlessly flow, offering a versatile space for both entertaining and cozy gatherings. This ranch home offers a total of 5 bedrooms and 3 bathrooms, providing ample space for family and guests. The primary bedroom stands out with its spaciousness and comfort, highlighted by a generous walk-in closet that provides an abundance of storage. Pamper yourself in the en-suite bathroom, where a carefully designed layout, elegant fixtures, and a soothing color palette create a spa-like experience. Additionally, the finished basement adds a wealth of possibilities, from a recreation room to a home office or gym, ensuring there's a space for every need. With its harmonious blend of design, functionality, and comfort, this ranch home is a true gem for those seeking a balanced and refined living experience.
/u.realgeeks.media/soldbysignature/Logo_1-min.png)
Additional Information
- Year Built
- 2026
- School District
- Oak Grove
- Elementary School
- Oak Grove
- Middle School
- Oak Grove
- High School
- Oak Grove
- Garage
- Yes
- Garage Spaces
- 3
- Basement
- Yes
- Basement Description
- Concrete, Partial
- Roof
- Composition
- Central Air
- Electric
- Sewer
- Public Sewer
- Construction
- Lap Siding, Stone Trim
- Water
- Public
- Cooling
- Electric
- Heating
- Electric
Mortgage Calculator
Listing courtesy of Wade Fitzmaurice of Fitz Osborn Real Estate LLC.
The data relating to real estate displayed on this website comes in part from the Heartland Multiple Listing Service database compilation. The properties displayed on this website may not be all of the properties in the Heartland MLS database compilation, or all of the properties listed with other brokers participating in the Heartland MLS IDX program. Detailed information about the properties displayed on this website includes the name of the listing company.
The information displayed on this page is confidential, proprietary, and copyrighted information of Heartland Multiple Listing Service, Inc. (“Heartland MLS”). Copyright 2026, Heartland Multiple Listing Service, Inc. Heartland MLS and the company represented by this website do not make any warranty or representation concerning the timeliness or accuracy of the information displayed herein. In consideration for the receipt of the information on this page, the recipient agrees to use the information solely for the private noncommercial purpose of identifying a property in which the recipient has a good faith interest in acquiring. Data last updated . Terms of Use