604 SW Haverford Road, Lee's Summit, MO 64081
- $515,000
- 4
- BD
- 3
- BA
- 2,515
- SqFt








- List Price
- $515,000
- Price Change
- ▼ $14,900 1780695753
- MLS#
- 2612860
- Status
- PENDING
- Type
- Single Family Residential
- Bedrooms
- 4
- Bathrooms
- 3
- Living Area
- 2,515
- Lot Size
- 12,196
- Acres
- 0.28
- Subdivision
- Kessler Ridge
Property Description
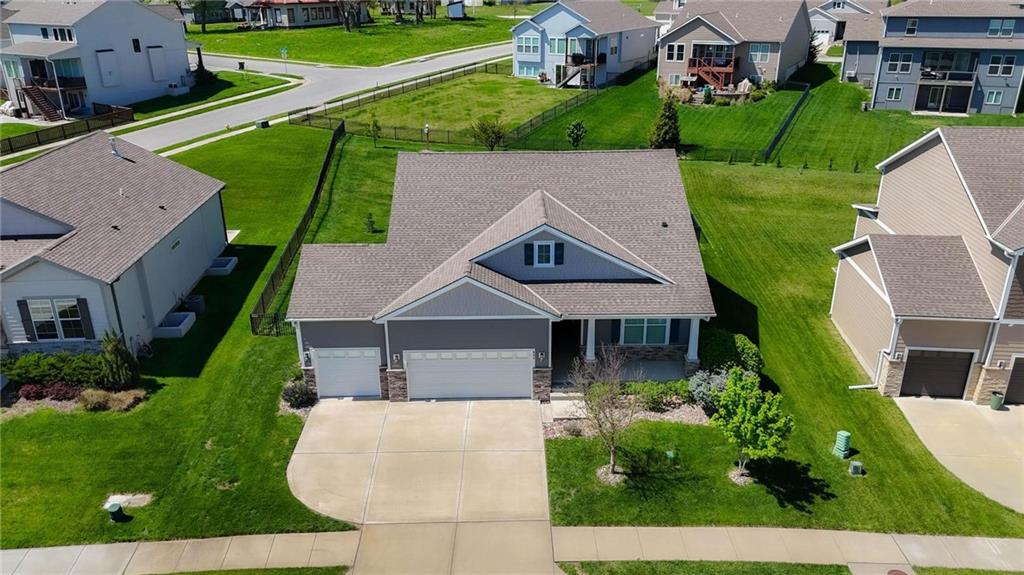
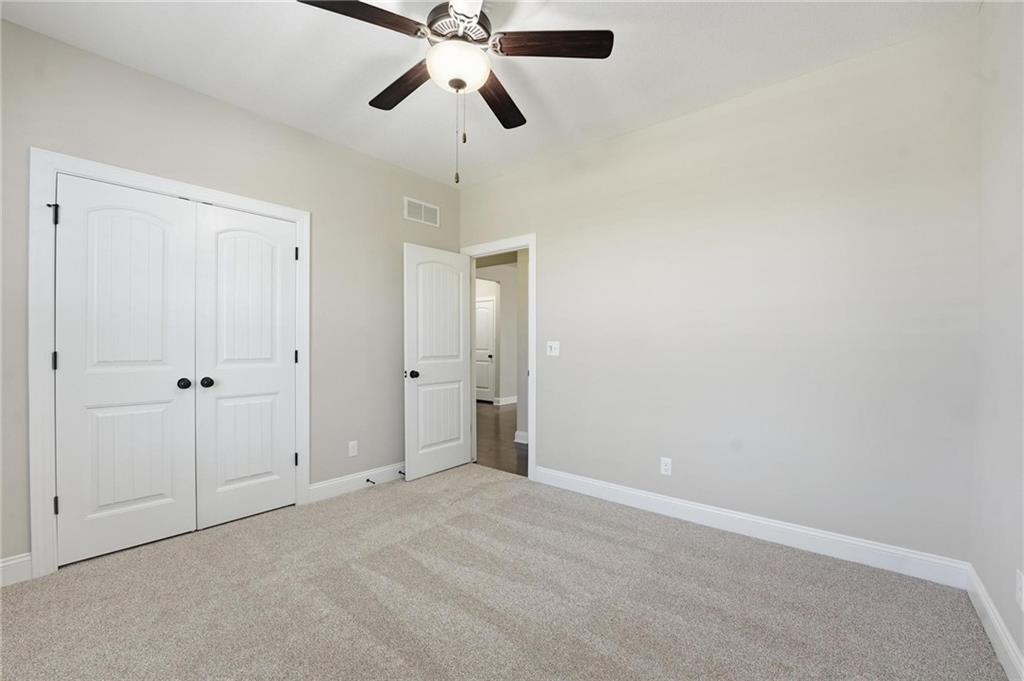
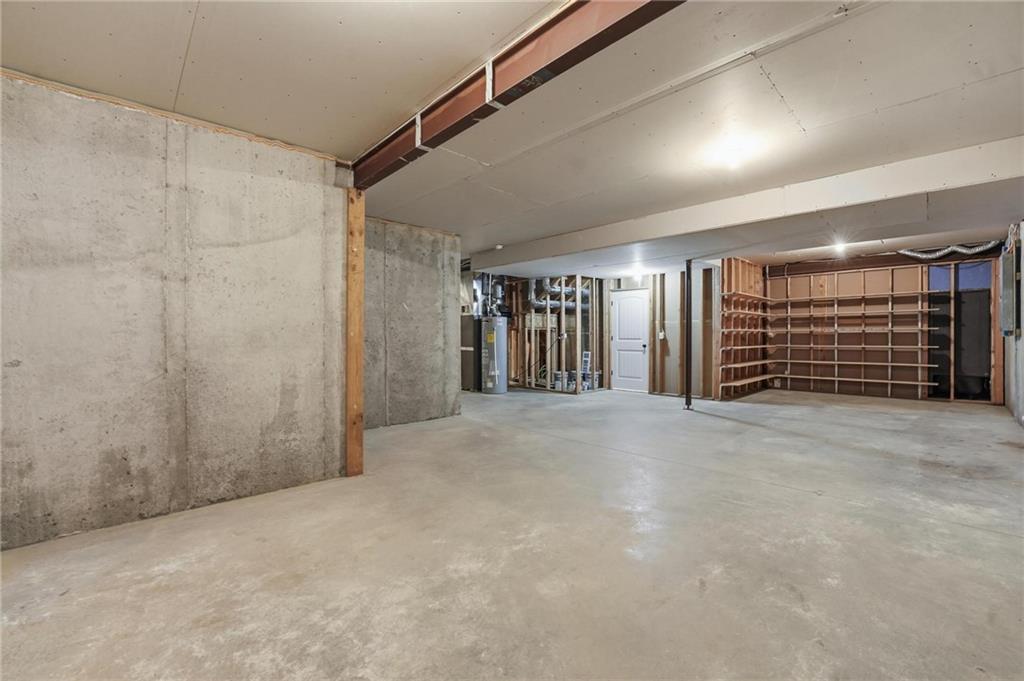
It’s not just a house, it’s a LIFESTYLE. Conveniently located in the historic New Longview area near Longview Lake, Fred Arbanas Golf Course, the Longview Community Center, Metropolitan Community College, shopping, restaurants and more, this home offers a true lifestyle purchase! Beautifully upgraded home on a large, professionally landscaped lot in Lee’s Summit offering a rare combination of custom features, comfort, and efficiency. From the moment you step inside, you’ll notice the vaulted and tray ceilings, highlighted by a custom wood-look beam in the living room that adds warmth and character. The kitchen is well-appointed with granite countertops, GE Profile appliances, and custom pantry shelving. Throughout the home you’ll find thoughtful upgrades including nine ceiling fans, remote-controlled lighting and fan switches, decorative vent covers, and custom shelving in the living room and basement. The home is equipped with whole-house comfort systems including a central humidifier, dehumidifier, and air scrubber, along with a smart thermostat. Energy efficiency is enhanced with upgraded attic insulation (R45 over the garage and R60 over living areas), plus a radon mitigation system and sump pump with battery backup. The primary suite and upper-level living areas feature beautiful plantation shutters. Additional custom touches include weathered barnwood-look tile accents in select spaces and a second stair railing for added safety. Exterior features include a larger patio, four-foot fenced yard, rocked flower beds, and extensive landscaping with a variety of mature and ornamental plantings. The exterior is further enhanced with Hardie Board siding, custom decorative shutters, a smart sprinkler system, French drain system and lockable window well covers. Additional highlights include a natural gas line for a gas or electric dryer and custom laundry shelving. This home offers a unique blend of upgrades, space, and thoughtful design in a desirable location.
/u.realgeeks.media/soldbysignature/Logo_1-min.png)
Additional Information
- Year Built
- 2017
- School District
- Lee's Summit
- Elementary School
- Longview Farms
- Middle School
- Summit Lakes
- High School
- Lee's Summit West
- Hoa Amount
- 722
- Hoa Due
- Annually
- Garage
- Yes
- Garage Spaces
- 3
- Lot Description
- City Lot, Sprinkler-In Ground
- Basement
- Yes
- Basement Description
- Basement BR, Finished, Full, Sump Pump
- Fireplace
- Yes
- Fireplace Description
- Great Room
- Interior Features
- Ceiling Fan(s), Kitchen Island, Pantry, Smart Thermostat, Stained Cabinets, Vaulted Ceiling(s), Walk-In Closet(s)
- Exterior Features
- Sat Dish Allowed
- Roof
- Composition
- Central Air
- Electric
- Sewer
- Public Sewer
- Architecture
- Traditional
- Construction
- Lap Siding, Shingle Siding
- Water
- Public
- Cooling
- Electric
- Heating
- Forced Air
- Taxes
- $7,252
- Available Amenities
- Other, Play Area, Pool, Trail(s)
Mortgage Calculator
Listing courtesy of James Stewart of ReeceNichols - Lees Summit.
The data relating to real estate displayed on this website comes in part from the Heartland Multiple Listing Service database compilation. The properties displayed on this website may not be all of the properties in the Heartland MLS database compilation, or all of the properties listed with other brokers participating in the Heartland MLS IDX program. Detailed information about the properties displayed on this website includes the name of the listing company.
The information displayed on this page is confidential, proprietary, and copyrighted information of Heartland Multiple Listing Service, Inc. (“Heartland MLS”). Copyright 2026, Heartland Multiple Listing Service, Inc. Heartland MLS and the company represented by this website do not make any warranty or representation concerning the timeliness or accuracy of the information displayed herein. In consideration for the receipt of the information on this page, the recipient agrees to use the information solely for the private noncommercial purpose of identifying a property in which the recipient has a good faith interest in acquiring. Data last updated . Terms of Use