709 NW 41st Street, Blue Springs, MO 64015
- $319,900
- 3
- BD
- 3.5
- BA
- 3,167
- SqFt




- List Price
- $319,900
- MLS#
- 2606568
- Status
- PENDING
- Type
- Single Family Residential
- Bedrooms
- 3
- Bathrooms
- 3.5
- Living Area
- 3,167
- Lot Size
- 13,642
- Acres
- 0.31
- Subdivision
- Woods Chapel Estates
Property Description
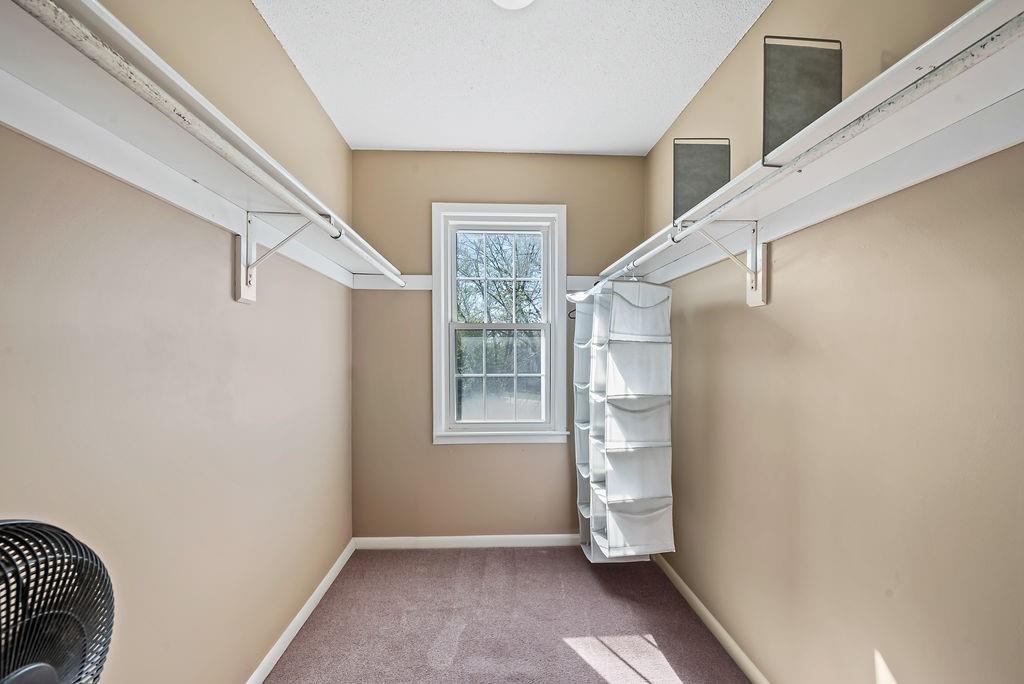
This spacious home offers 5 bedrooms (including 2 large non-conforming in the finished basement) and an incredible amount of living space—perfect for anyone needing room to spread out! Located on a huge corner lot in a highly sought-after neighborhood within the Blue Springs School District, this home combines comfort, functionality, and great outdoor living. The main level features a bright kitchen with a large window, farmhouse sink, and plenty of workspace for everyday living and entertaining. You’ll love the well-maintained wood-burning fireplace, creating a warm and inviting atmosphere. Step outside to enjoy the impressive 14x25 covered patio, perfect for relaxing or hosting, along with a hot tub and a fully wood-fenced yard for added privacy. The finished basement provides incredible additional living space, including a kitchenette, full bathroom, and two large non-conforming bedrooms, making it ideal for guests, hobbies, or extended living arrangements. The laundry room is conveniently located downstairs. The primary suite offers a large walk-in closet with a window, and you’ll find closet space throughout the home for plenty of storage. The hallway bathroom includes a jacuzzi tub for added comfort. Major updates include a water heater that is only 6 months old and an HVAC system less than 4 years old, giving peace of mind to the next owner. Additional features include a wide driveway, and the pool table can stay with the home if desired. This home truly offers space, flexibility, and great outdoor living—all in a fantastic location.
/u.realgeeks.media/soldbysignature/Logo_1-min.png)
Additional Information
- Year Built
- 1976
- School District
- Blue Springs
- Elementary School
- John Nowlin
- High School
- Blue Springs
- Garage
- Yes
- Garage Spaces
- 2
- Lot Description
- City Lot, Corner Lot, Level
- Basement
- Yes
- Basement Description
- Finished
- Fireplace
- Yes
- Fireplace Description
- Living Room
- Interior Features
- Ceiling Fan(s), Walk-In Closet(s), Wet Bar
- Exterior Features
- Hot Tub
- Roof
- Composition
- Central Air
- Electric
- Sewer
- Public Sewer
- Construction
- Board & Batten Siding, Brick/Mortar
- Water
- Public
- Cooling
- Electric
- Heating
- Electric
- Taxes
- $3,684
Mortgage Calculator
Listing courtesy of Lori Moon of Keller Williams Platinum Prtnr.
The data relating to real estate displayed on this website comes in part from the Heartland Multiple Listing Service database compilation. The properties displayed on this website may not be all of the properties in the Heartland MLS database compilation, or all of the properties listed with other brokers participating in the Heartland MLS IDX program. Detailed information about the properties displayed on this website includes the name of the listing company.
The information displayed on this page is confidential, proprietary, and copyrighted information of Heartland Multiple Listing Service, Inc. (“Heartland MLS”). Copyright 2026, Heartland Multiple Listing Service, Inc. Heartland MLS and the company represented by this website do not make any warranty or representation concerning the timeliness or accuracy of the information displayed herein. In consideration for the receipt of the information on this page, the recipient agrees to use the information solely for the private noncommercial purpose of identifying a property in which the recipient has a good faith interest in acquiring. Data last updated . Terms of Use